
When Plans Meet Reality
CHAPTER ONE
BEGINNINGS
STORY FOUR
REFLECTION
The things we trust most are often the things we never see.
A foundation will eventually disappear beneath floors, walls and everything that makes a house feel like home.
But before any of that can happen, there are decisions to make about what will carry it all.
We came into this process knowing that Hudson House was about more than building a beautiful home. We are building a place we hope will serve our family for generations. That doesn't mean choosing the most expensive option at every turn. It means understanding where an investment matters, asking questions when the answer isn't obvious and making decisions we can trust long after the details are hidden from view.
Sometimes building legacy looks less like the finished house and more like deciding what you want beneath it.
THE STORY
When Plan Meets Reality
After clearing the lot, we were ready for the part we had been waiting for: actually building something.
Footings. Foundation walls. Slab.
On paper, it felt straightforward.
It wasn't.
Our first round of foundation pricing came back significantly higher than expected. Suddenly, before we had even poured the first footing, we were facing one of those decisions every custom home build eventually seems to deliver:
Do you accept the number in front of you to keep things moving, or slow down long enough to understand exactly what you're building and what you're paying for?
We slowed down.
Not All Foundations Are the Same
As Craig went back through the numbers and solicited additional pricing, we began comparing more than bids. We were comparing approaches.
One option used CMU, or concrete masonry unit, foundation walls. The other used poured concrete walls with a raised slab.
Ultimately, we chose poured walls.
But the decision wasn't simply about deciding that one construction method was better than another. The proposals weren't identical, and their scopes continued to evolve as Craig worked through the numbers.
One proposal ultimately dropped by nearly $100,000, but the revised price also included less work.
That distinction mattered.
It would have been easy to look at the new bottom line and assume we had simply negotiated a better deal. Instead, we had to understand what had actually changed.
That taught us one of the most useful lessons of this phase:
When comparing construction bids, don't compare totals first. Compare scopes.
A lower number isn't necessarily a better value if the proposals aren't pricing the same work.
The question shifted from:
Which one costs less?
to:
What are we actually getting for the money?
A New Vocabulary: PSI, Fiber Mesh and Rebar
Once we settled on the poured-wall approach, the decisions weren't over.
The original proposal specified 3,000 PSI concrete. Through the conversations that followed, the slab specification was upgraded to 4,000 PSI concrete with fiber mesh at no additional charge.
Then came another choice: add rebar to the slabs for an additional $3,000.
By this point, we were learning enough to know that "more" isn't automatically the same thing as "better."
The footings and poured walls were already designed with steel reinforcement. This decision applied specifically to the slabs.
So we asked questions.
What does the stronger concrete accomplish? What does the fiber mesh add? What would rebar add beyond those measures? Is it customary for this type of construction here? And, most importantly:
Does the additional investment make sense for the home we're trying to build?
Craig shared that the concrete contractor doesn't typically use rebar in these slabs and that he'd heard the same from other concrete professionals locally. In other words, this wasn't presented to us as something we had to do.
We chose to do it anyway.
Not because we believe every possible upgrade belongs in a custom home. Quite the opposite.
We're trying to be thoughtful about where additional investment creates value and where it simply adds cost.
For us, this one came back to legacy.
We are asking this foundation to support a home we hope will serve our family for generations. We can't anticipate everything this house will experience over its lifetime, and no construction choice eliminates every risk.
But for an additional $3,000 within the context of the overall foundation investment, adding the rebar gave us another measure of confidence in something that will become nearly impossible to change once the house is built.
So we said yes.
Building for What We Can't Predict
That decision helped clarify something larger about how we want to approach this build.
We can't know exactly what Hudson House will encounter twenty or thirty years from now.
We can't predict every storm, every season, every change in our family's needs or every circumstance this home may eventually need to withstand.
We also can't engineer away every unknown.
But where we have a meaningful choice, we can build something we trust to meet the unknown.
That has become an important filter for us:
Not What's the most we can add?
Not What's the least we can spend?
But:
What gives us confidence that we're building this well?
Sometimes the answer will mean spending more.
Sometimes it will mean saying no to an upgrade.
The goal isn't to upgrade everything.
It's to understand what matters enough to choose intentionally.
And Then, Finally, Concrete
For a while, our freshly cleared lot looked almost exactly the same.
That can be hard during a build. So much is happening, but very little of it photographs particularly well.
Quotes. Calls. Questions. Revised scopes. Decisions. Scheduling. Inspections.
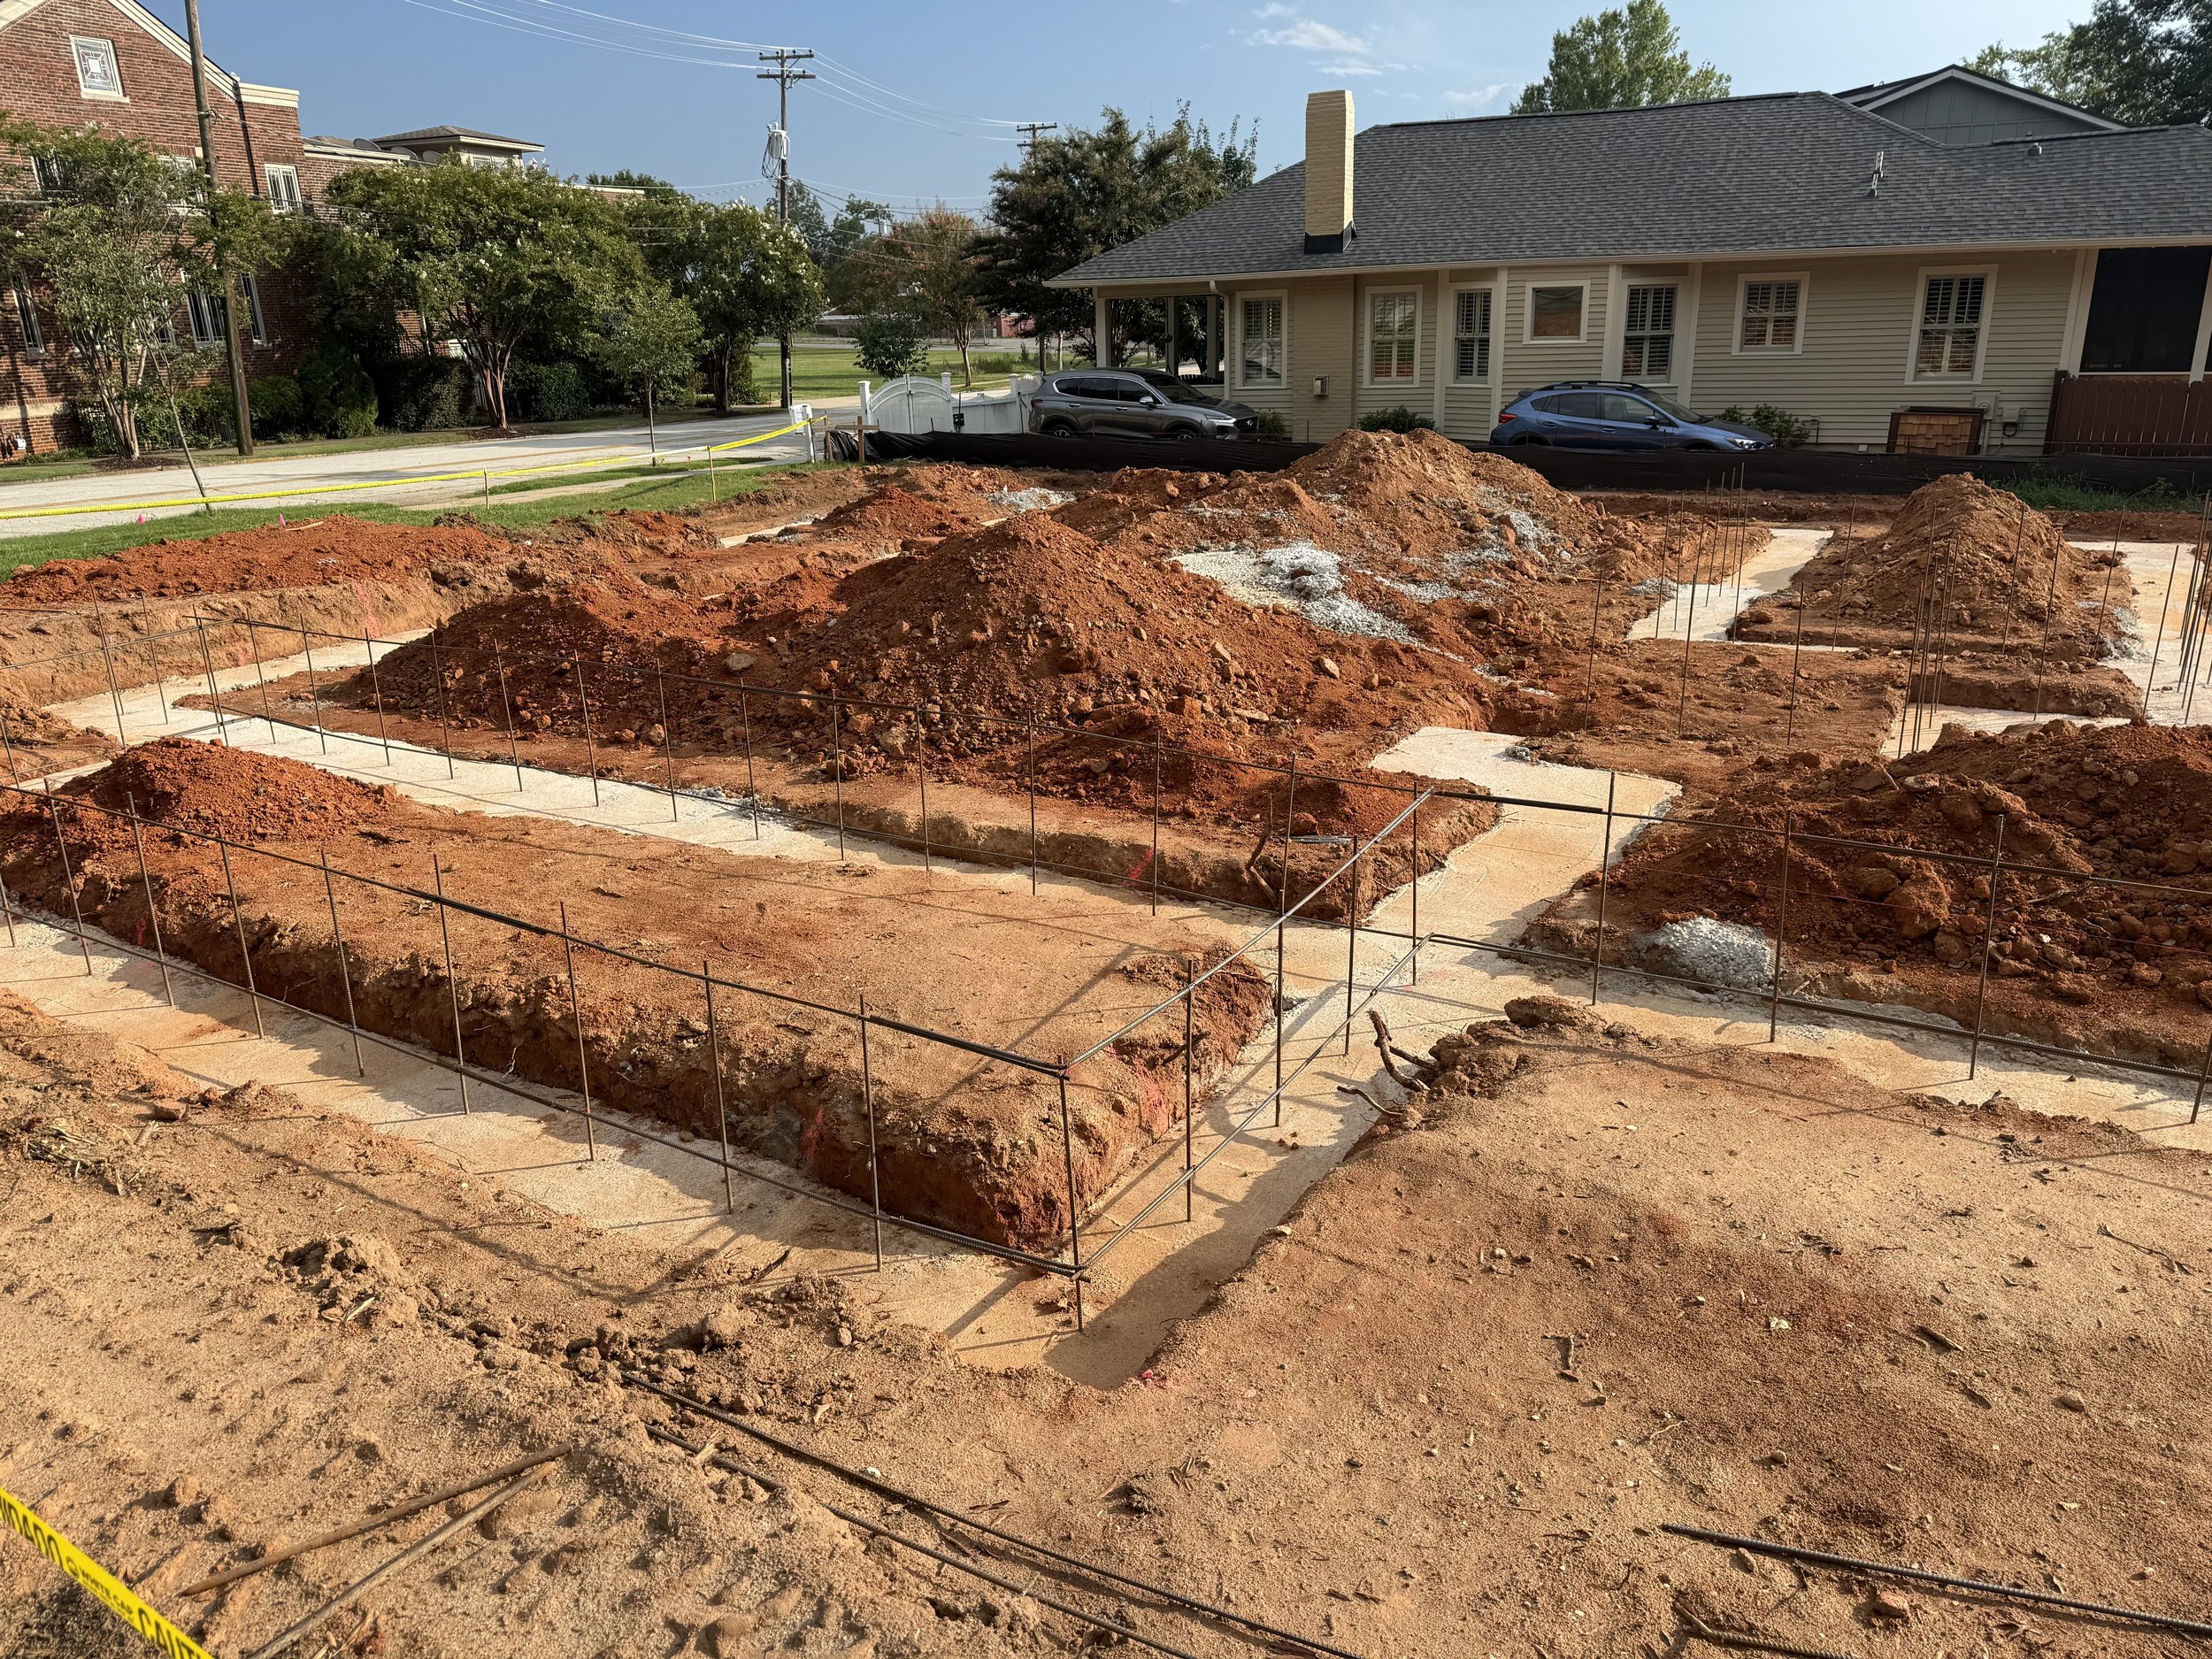
Then the trenches appeared.
For the first time, the footprint of Hudson House wasn't just something we could see on an architectural plan.
It was in the ground.
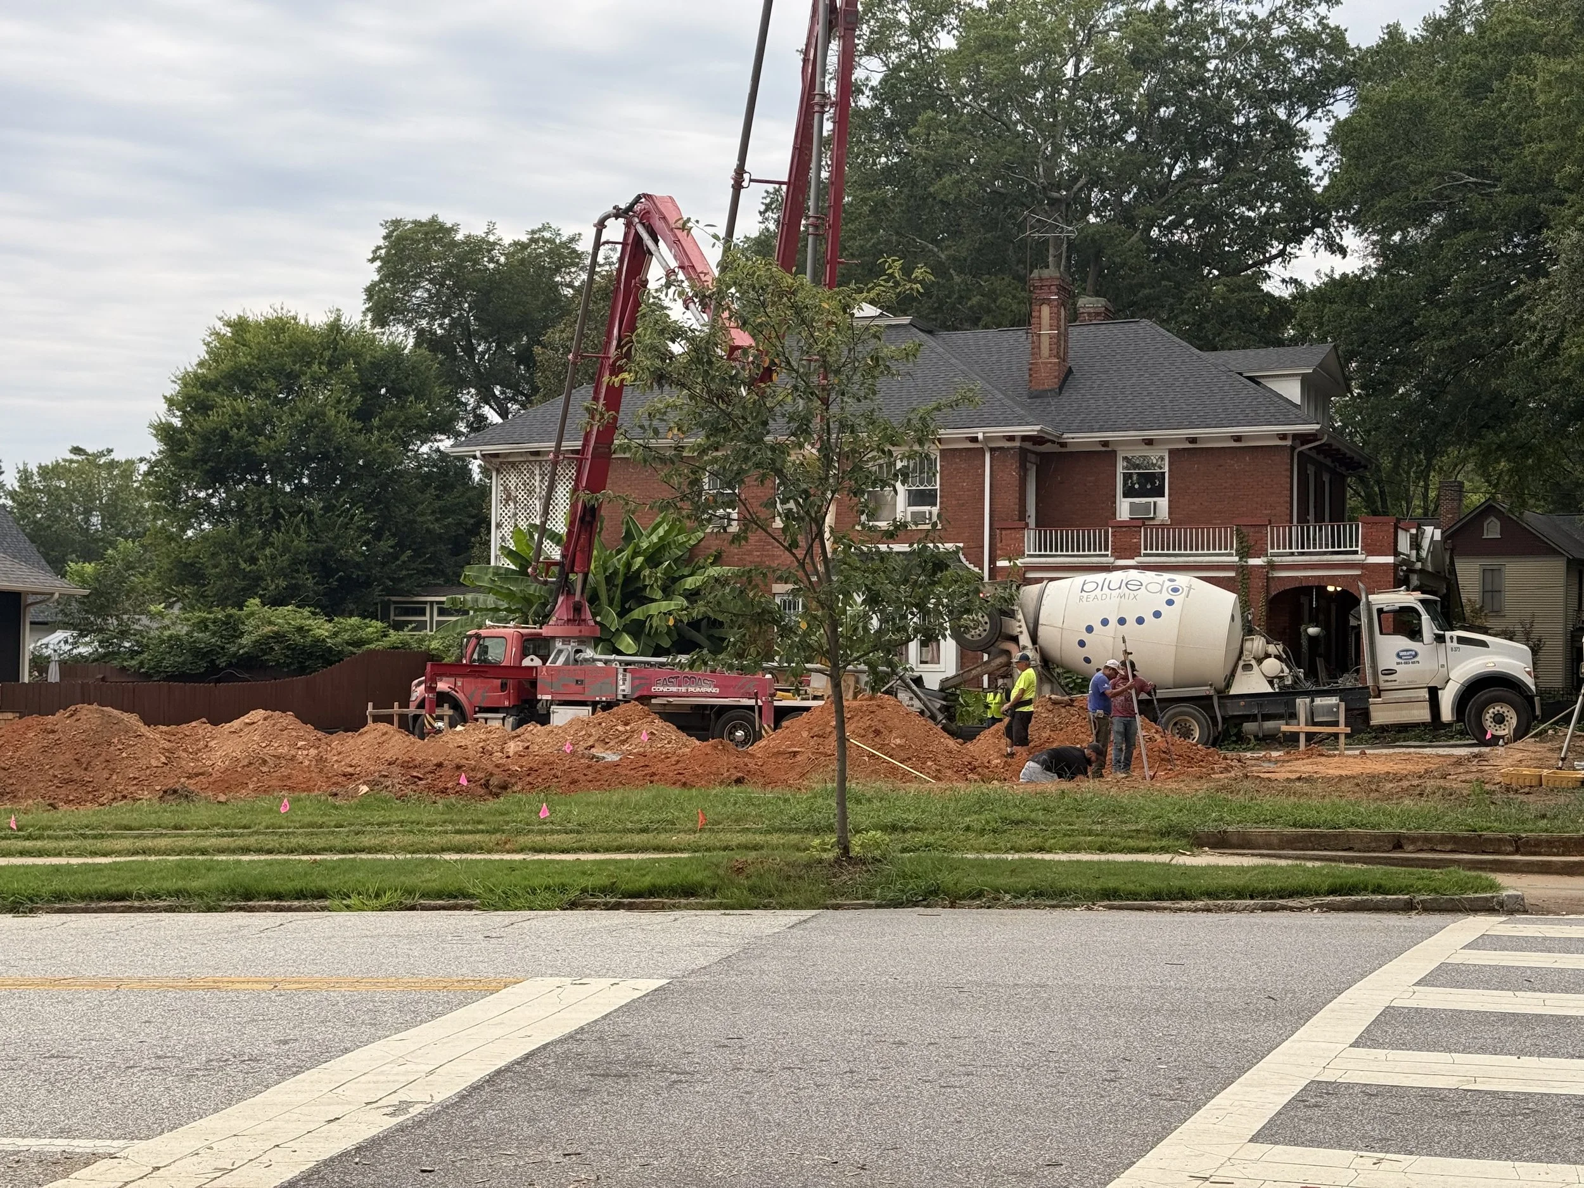
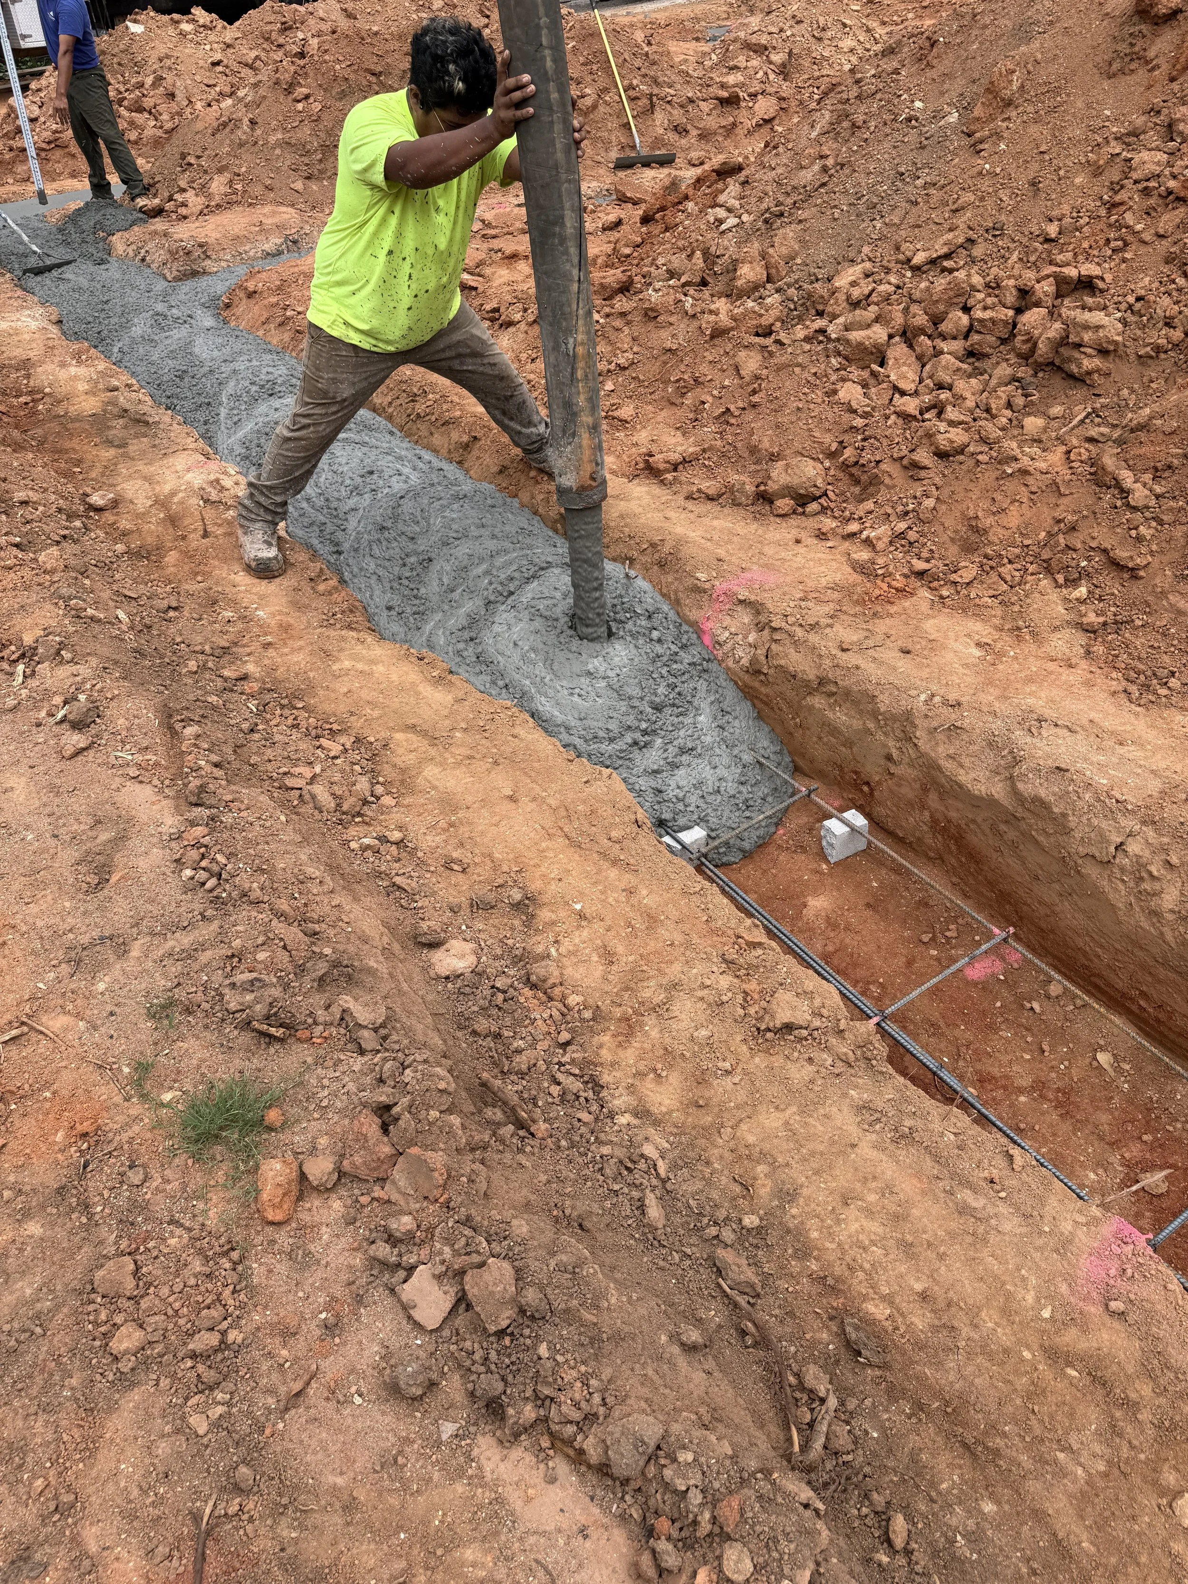
The footings were excavated and passed inspection. Then the concrete footers were poured.
After weeks of decisions about what would eventually sit beneath the house, there was finally something tangible there to carry it.
Next come the foundation walls, followed by the slab.
There is still an extraordinary amount of house left to build, but this feels different.
Hudson House is officially coming out of the ground.
FROM THE JOURNAL
A construction quote is more than a number.
This phase taught us that comparing bids requires understanding much more than the total at the bottom of the page.
Compare scope, not just price.
A lower bid isn't necessarily a better value if it includes less work.
Ask what changed.
When a quote moves significantly, understand whether the contractor reduced the price, changed the scope or both.
Understand what an upgrade actually does.
Before spending more, ask what problem it is intended to solve and whether that matters for your project.
Know where you're willing to invest.
Custom building creates endless opportunities to spend more. Clear priorities make it easier to distinguish a meaningful investment from simply adding cost.
You don't have to become an expert in every trade.
But you do need to understand enough to make informed decisions about the house you're paying someone to build.
ON SITE
August 16-18, 2026
From plans to something we can finally see.
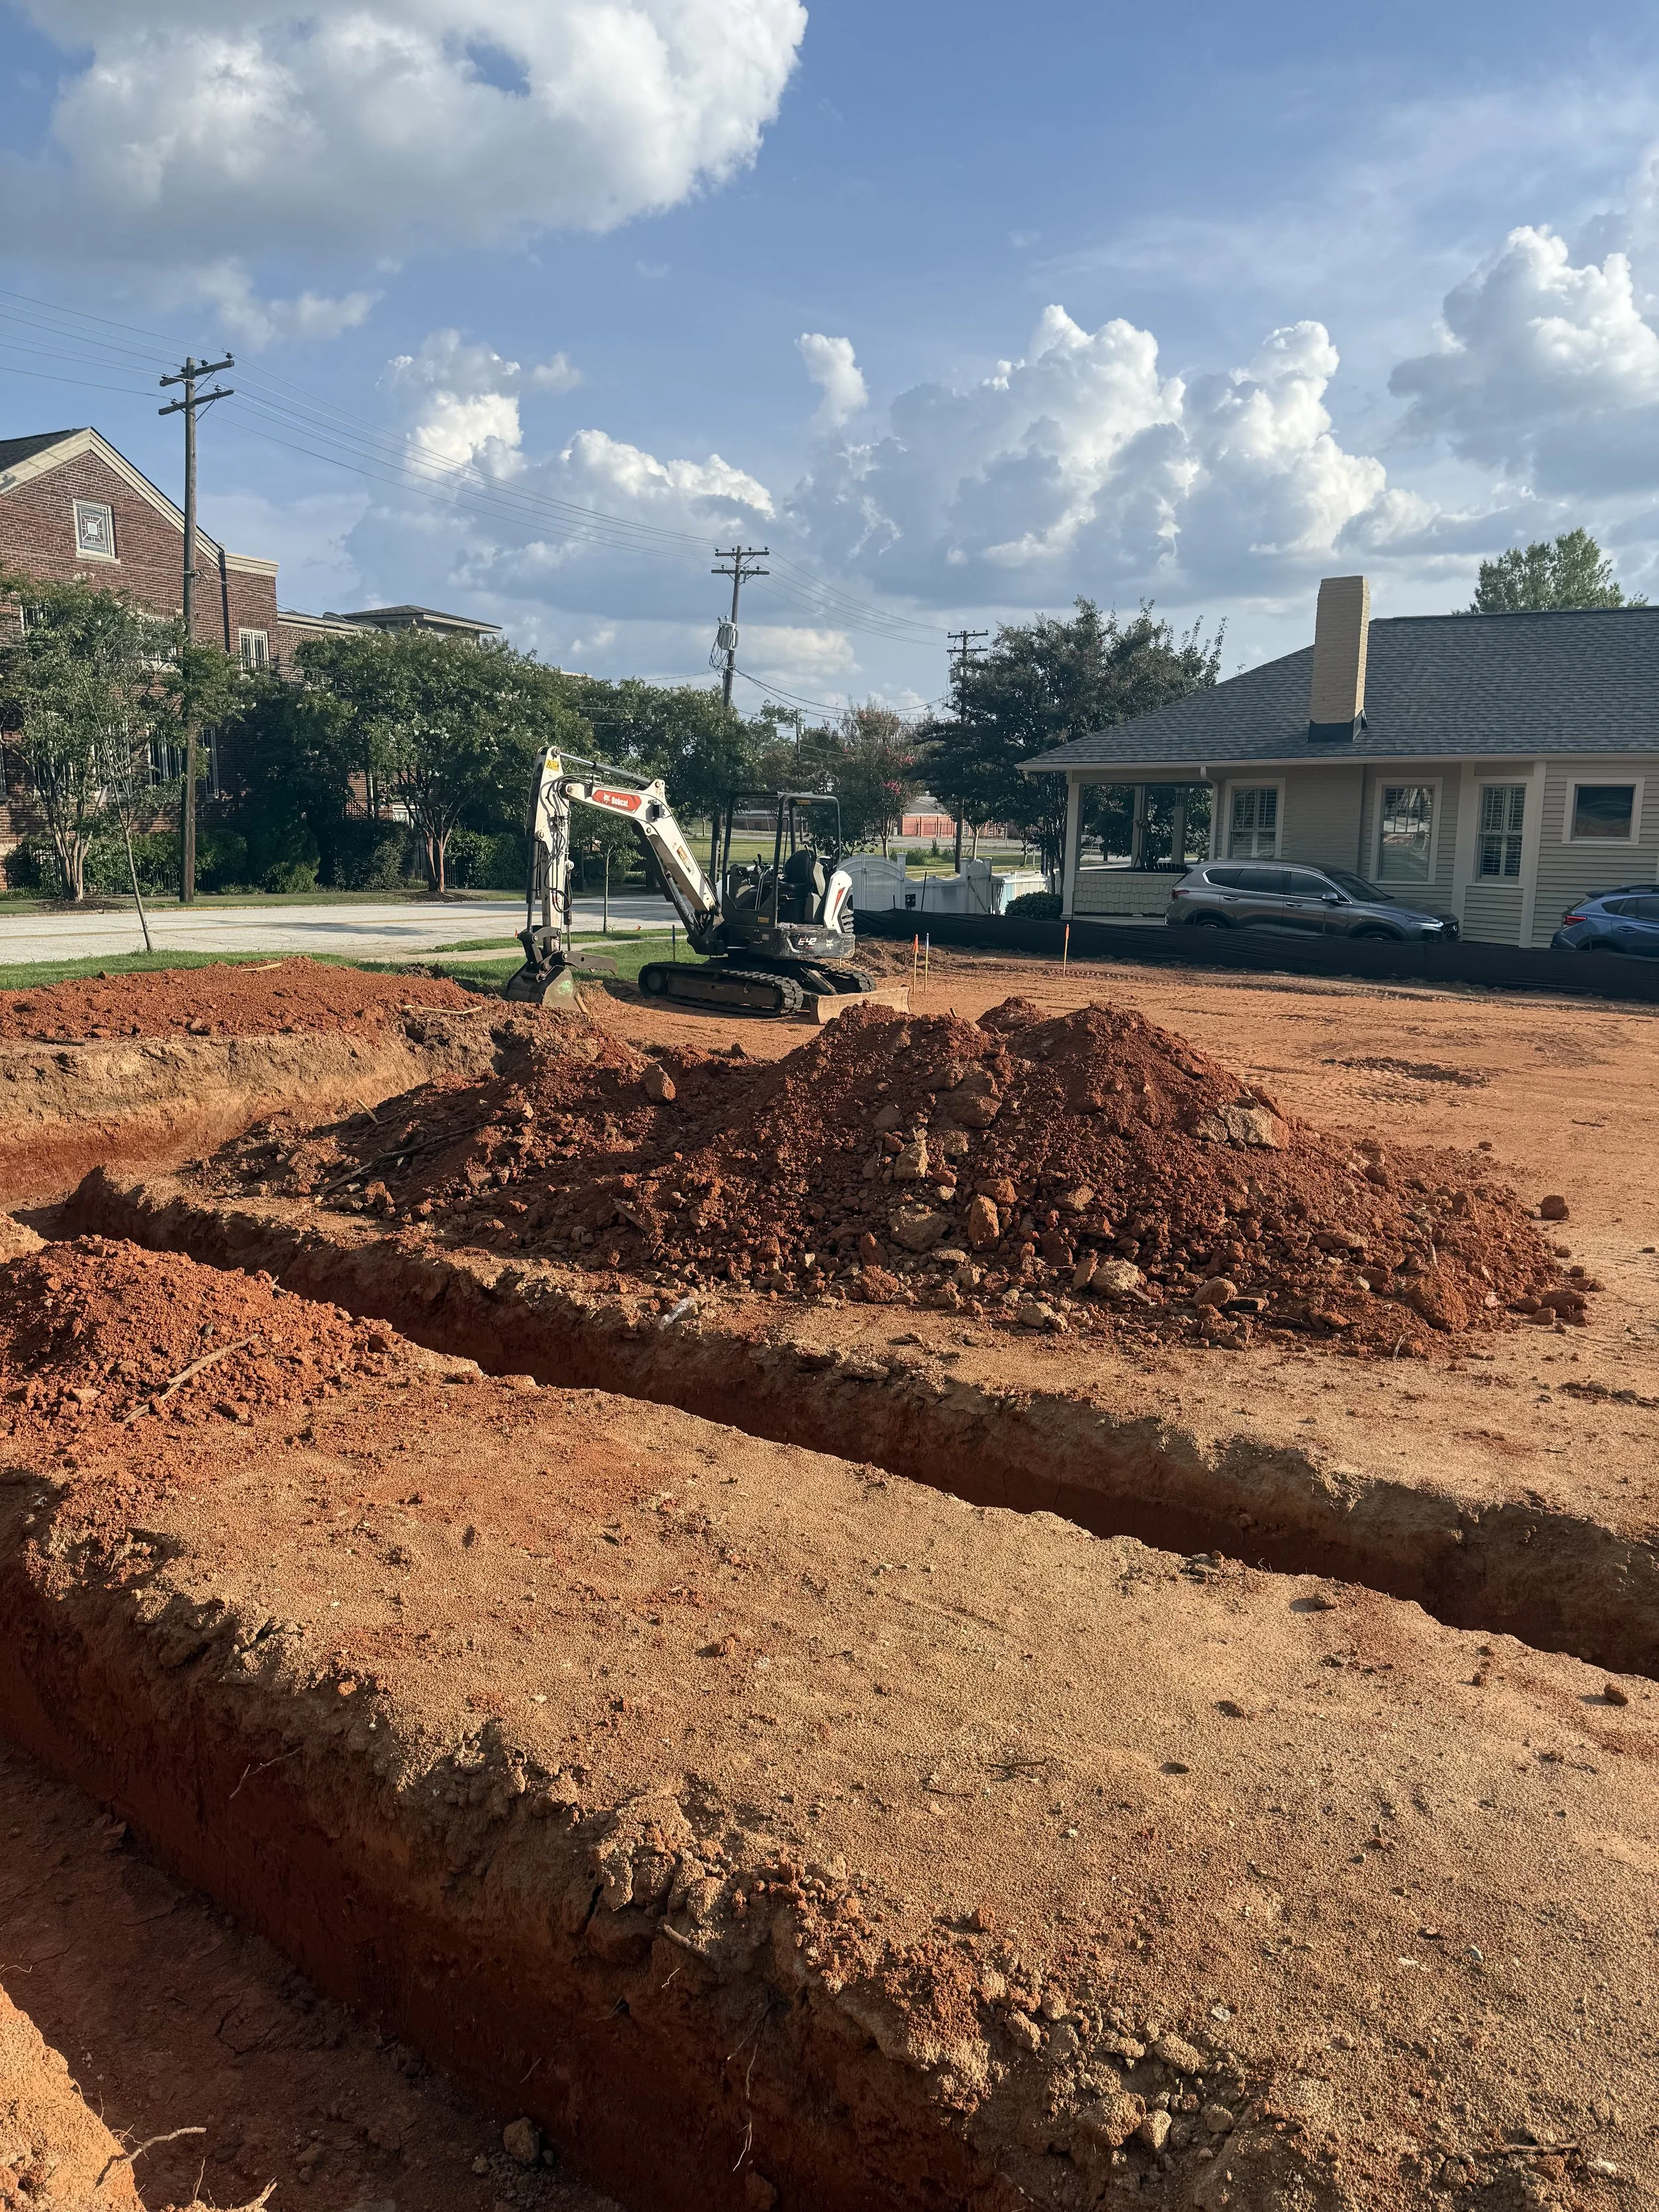
Excavated footing trenches
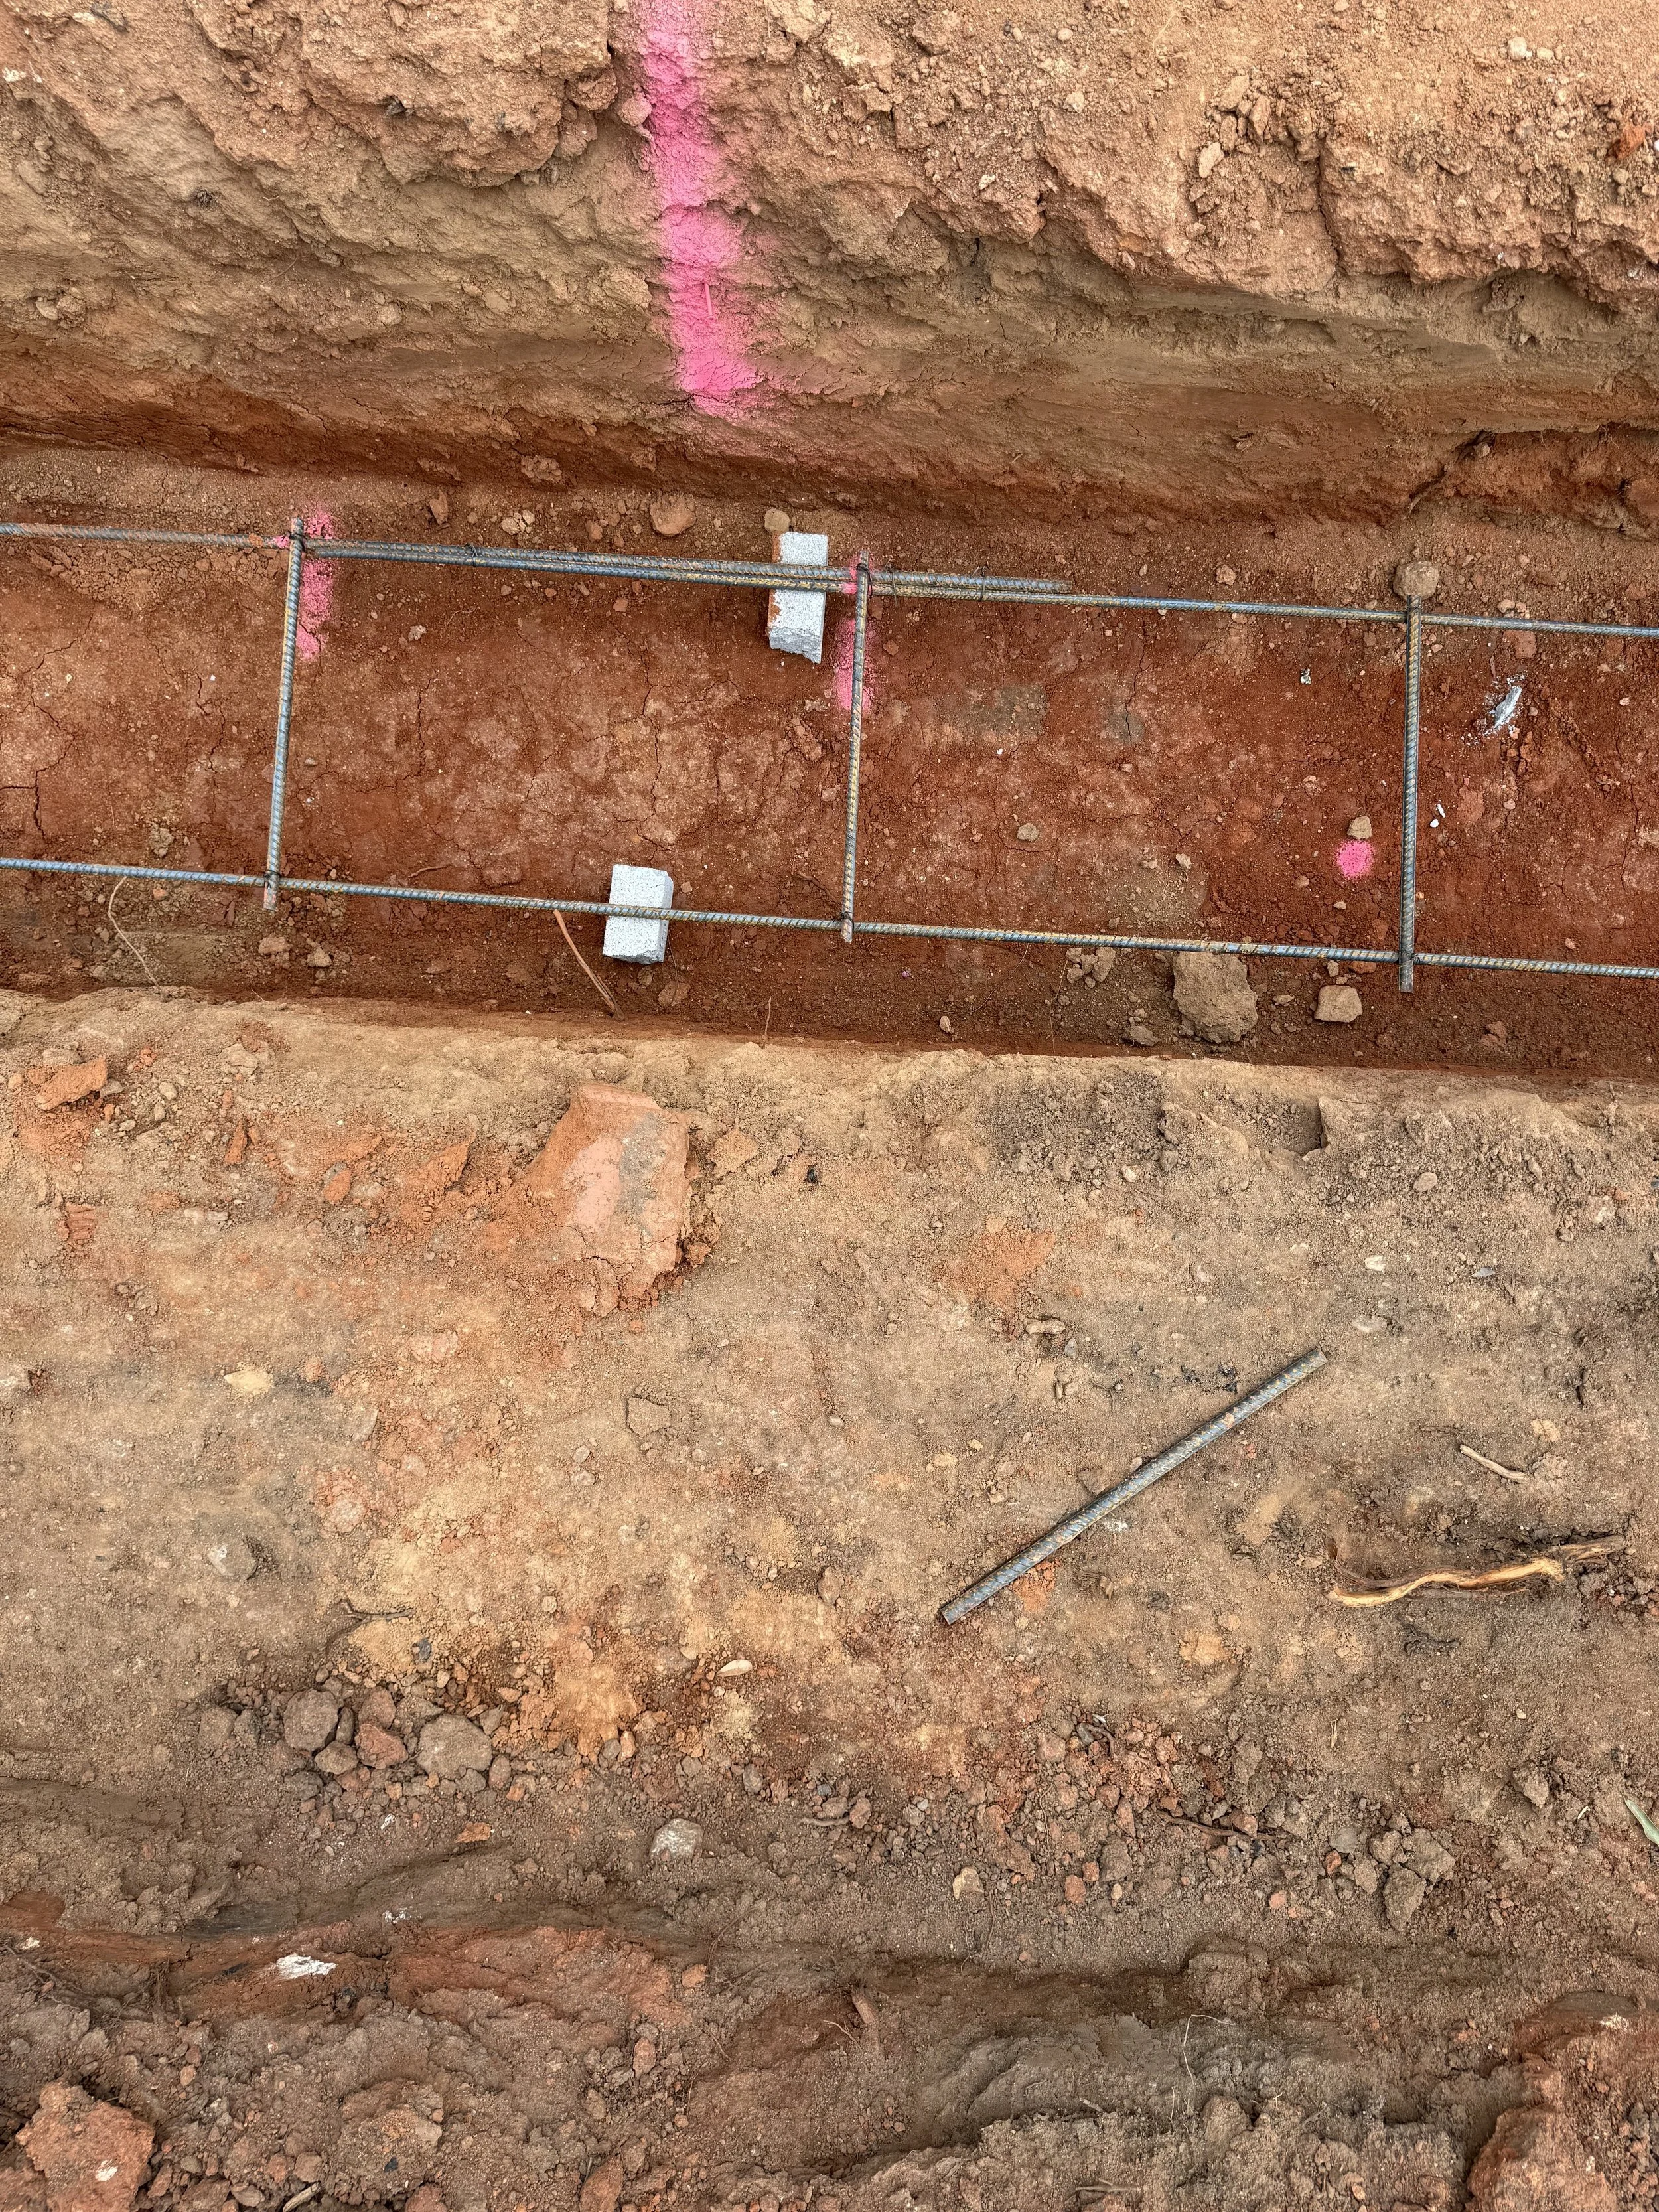
Rebar installed
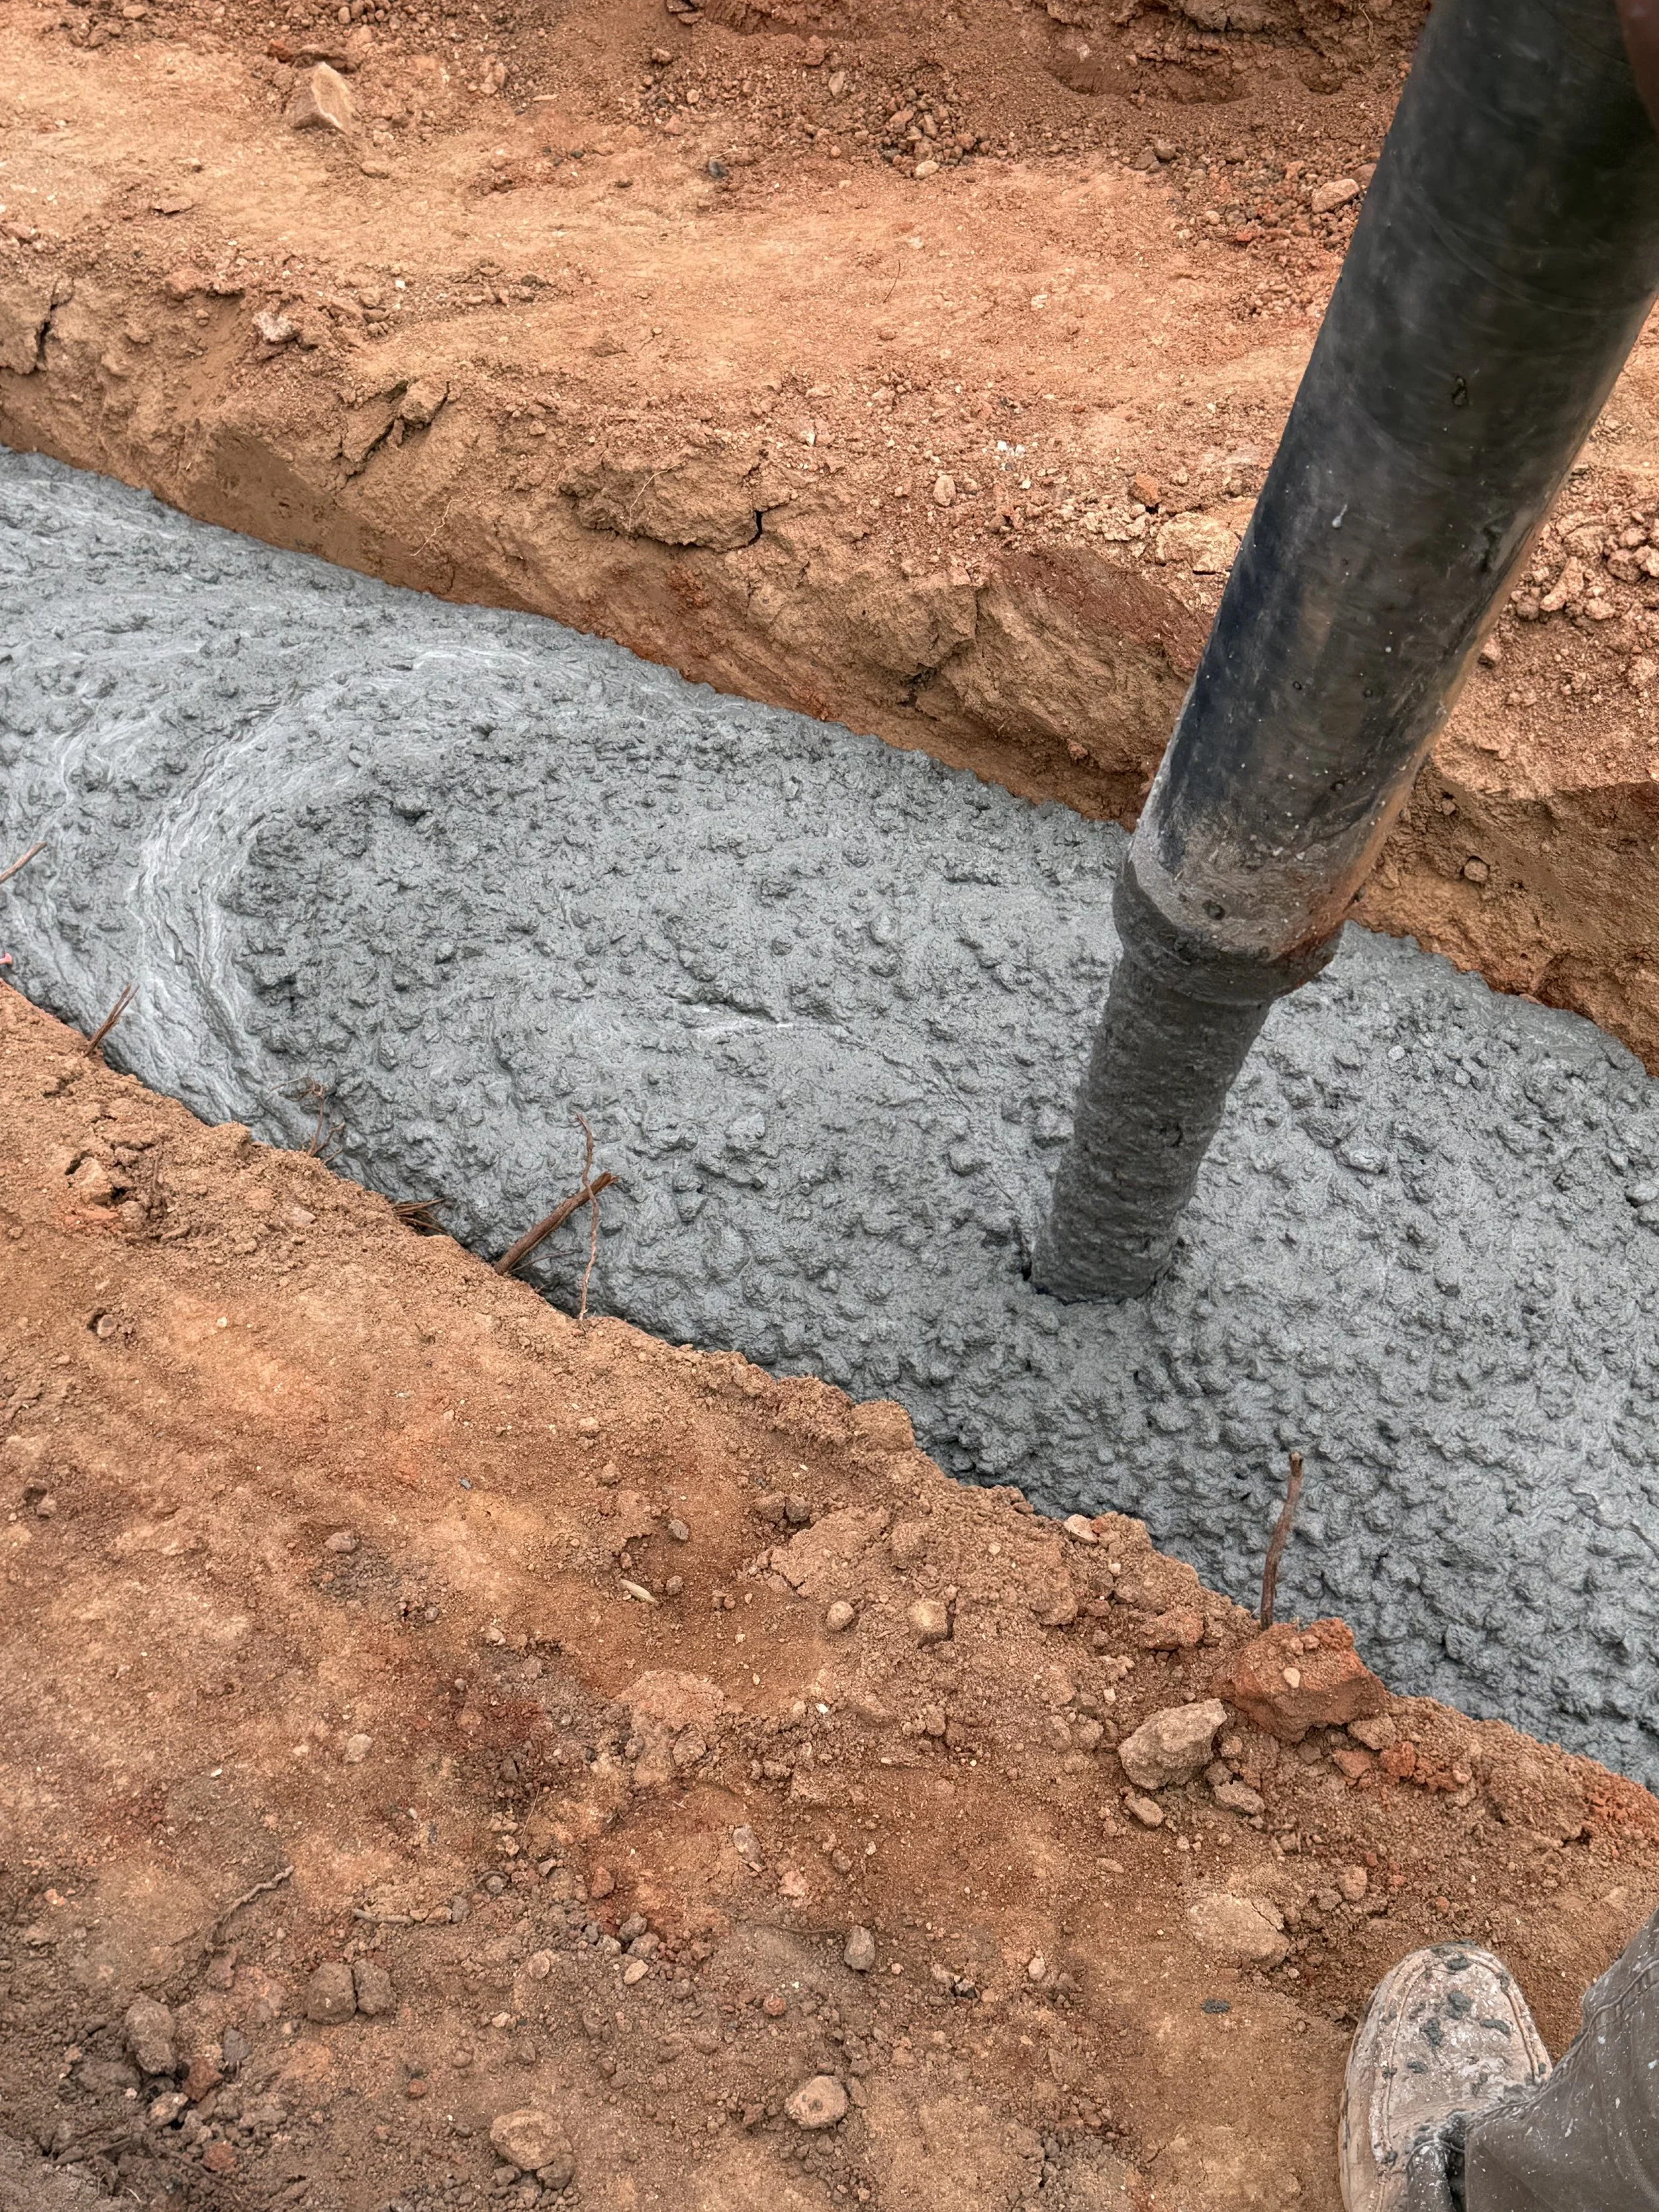
Next: foundation walls, followed by the slab.
BEHIND THE BUILD
Date
August 2026
Location
Hudson House
Greenville, South Carolina
Milestone
Foundation footings completed and concrete footers poured.
Project Status
The footing inspection has passed and the concrete footers have been poured. Foundation wall forming begins August 24 and is expected to be completed by August 27. The slab will follow.
CLOSING REFLECTION
The strongest parts of a home aren't always the ones we see.
Soon, these footers will disappear beneath foundation walls, floors and all the details that will eventually make Hudson House feel like ours.
No one walking through the finished home will see the conversations, comparisons or choices that happened here.
They won't see the moment we decided to slow down instead of simply accepting the first number.
They won't see the questions about concrete strength, reinforcement or whether another $3,000 was worth spending.
But we'll know they're there.
And maybe that's fitting.
Because legacy isn't only about what we leave behind that people can see.
It's also about the thoughtful choices we make now to support the people, moments and circumstances we can't fully imagine yet.
The things beneath the surface matter, too.
CONTINUE THE JOURNEY
Chapter One • Story Five
The Foundation Takes Shape
With the footers poured, the foundation walls are next, followed by the slab. Hudson House is beginning to rise from the ground.
