
The Foundation Takes Shape
CHAPTER ONE
BEGINNINGS
STORY FIVE
REFLECTION
So much of building a house happens before there's much of a house to see.
For weeks, Hudson House looked like dirt, trenches, forms, pipes and concrete.
There were days when a lot happened and, from the street, it didn't look particularly different.
But beneath all of that activity, something important was happening.
The decisions we had made on paper were becoming permanent.
Footings had been dug and poured. Foundation walls had been formed, reinforced and poured. Water and sewer connections were underway. Dirt was brought in and backfilled.
And before the slab could cover everything, there were still decisions to make about what needed to live underneath it.
Then, finally, came concrete.
We had a foundation.A foundation will eventually disappear beneath floors, walls and everything that makes a house feel like home.
THE STORY
Building What You Won't See
One of the surprising things about this stage of construction is how much attention goes into things that will eventually disappear.
When Hudson House is finished, no one will walk in and compliment the plumbing beneath the slab.
They won't see the footings supporting the house.
They won't know where underground utilities cross beneath the concrete.
And that's exactly why this phase matters.
Once the concrete is poured, some decisions become much harder to change.
So before the slab, we had to make sure what was underneath it was right.
Before the Concrete Covers It
This phase made us think differently about the plans.
A floor plan shows you rooms.
At this stage, the builder and trades are also thinking about everything those rooms require beneath the surface.
Where does plumbing need to come through the slab?
Where are utilities entering the house?
What needs to be established now because accessing it later would mean cutting into concrete?
Those aren't necessarily the decisions that make an inspiration board.
But they are the decisions that allow the beautiful things to function later.
Craig's advice to us was simple and important:
Pay close attention to plumbing placement when you're building on a concrete slab.
A framed wall can still be moved.
A door can often be relocated.
Something embedded beneath concrete is a different conversation.
From Walls to a Foundation
Once the foundation walls were poured and the forms came off, Hudson House changed again.
For the first time, we could clearly see the footprint.
Then came cleanup.
Backfill.
Water and sewer connections.
Temporary power preparations.
The infrastructure of building a house was beginning to appear around us.
It wasn't glamorous.
But it was progress.
And each step was preparing the site for the moment we'd been waiting for.
The slab.
And Then, a Floor
After spending so much time looking down into the foundation, the transformation happened quickly.
Concrete arrived.
The slab was poured.
And suddenly there was something we could stand on.
That may sound like a small distinction, but it didn't feel small.
For months, Hudson House had existed as architectural drawings, measurements, excavated earth, concrete walls and our ability to imagine what would eventually be there.
Now we could walk across it.
Stand approximately where the kitchen would be.
Look toward the future living room.
Imagine the doors opening toward the porch.
Begin to understand the scale of the house in an entirely different way.
There still weren't any walls above us.
But for the first time, there was a floor beneath us.
FROM THE JOURNAL
What did the foundation teach us?
Pay attention to what will disappear.
Some of the most consequential work happens before there's anything beautiful to photograph. Once it's covered, you may never see it again.
Understand which decisions are difficult to reverse.
Not every construction decision carries the same consequences. Plumbing beneath a concrete slab deserves a different level of certainty than something that can reasonably be adjusted later.
Ask what happens next.
Understanding the sequence helped us make better sense of what sometimes looked like slow progress. Footings led to walls. Walls led to backfill and underground work. Each step made the slab possible.
Document the unremarkable moments.
Pipes coming out of dirt may not seem particularly memorable today.
Years from now, knowing exactly what sits beneath our home may make those photographs some of the most valuable ones we took.
Remember what you're building for.
When we had to make choices about the foundation, we kept returning to the same idea: we're building Hudson House with the hope that it will serve our family for generations.
The parts no one sees deserve just as much thought as the ones everyone will.
ON SITE
September 1-20, 2026
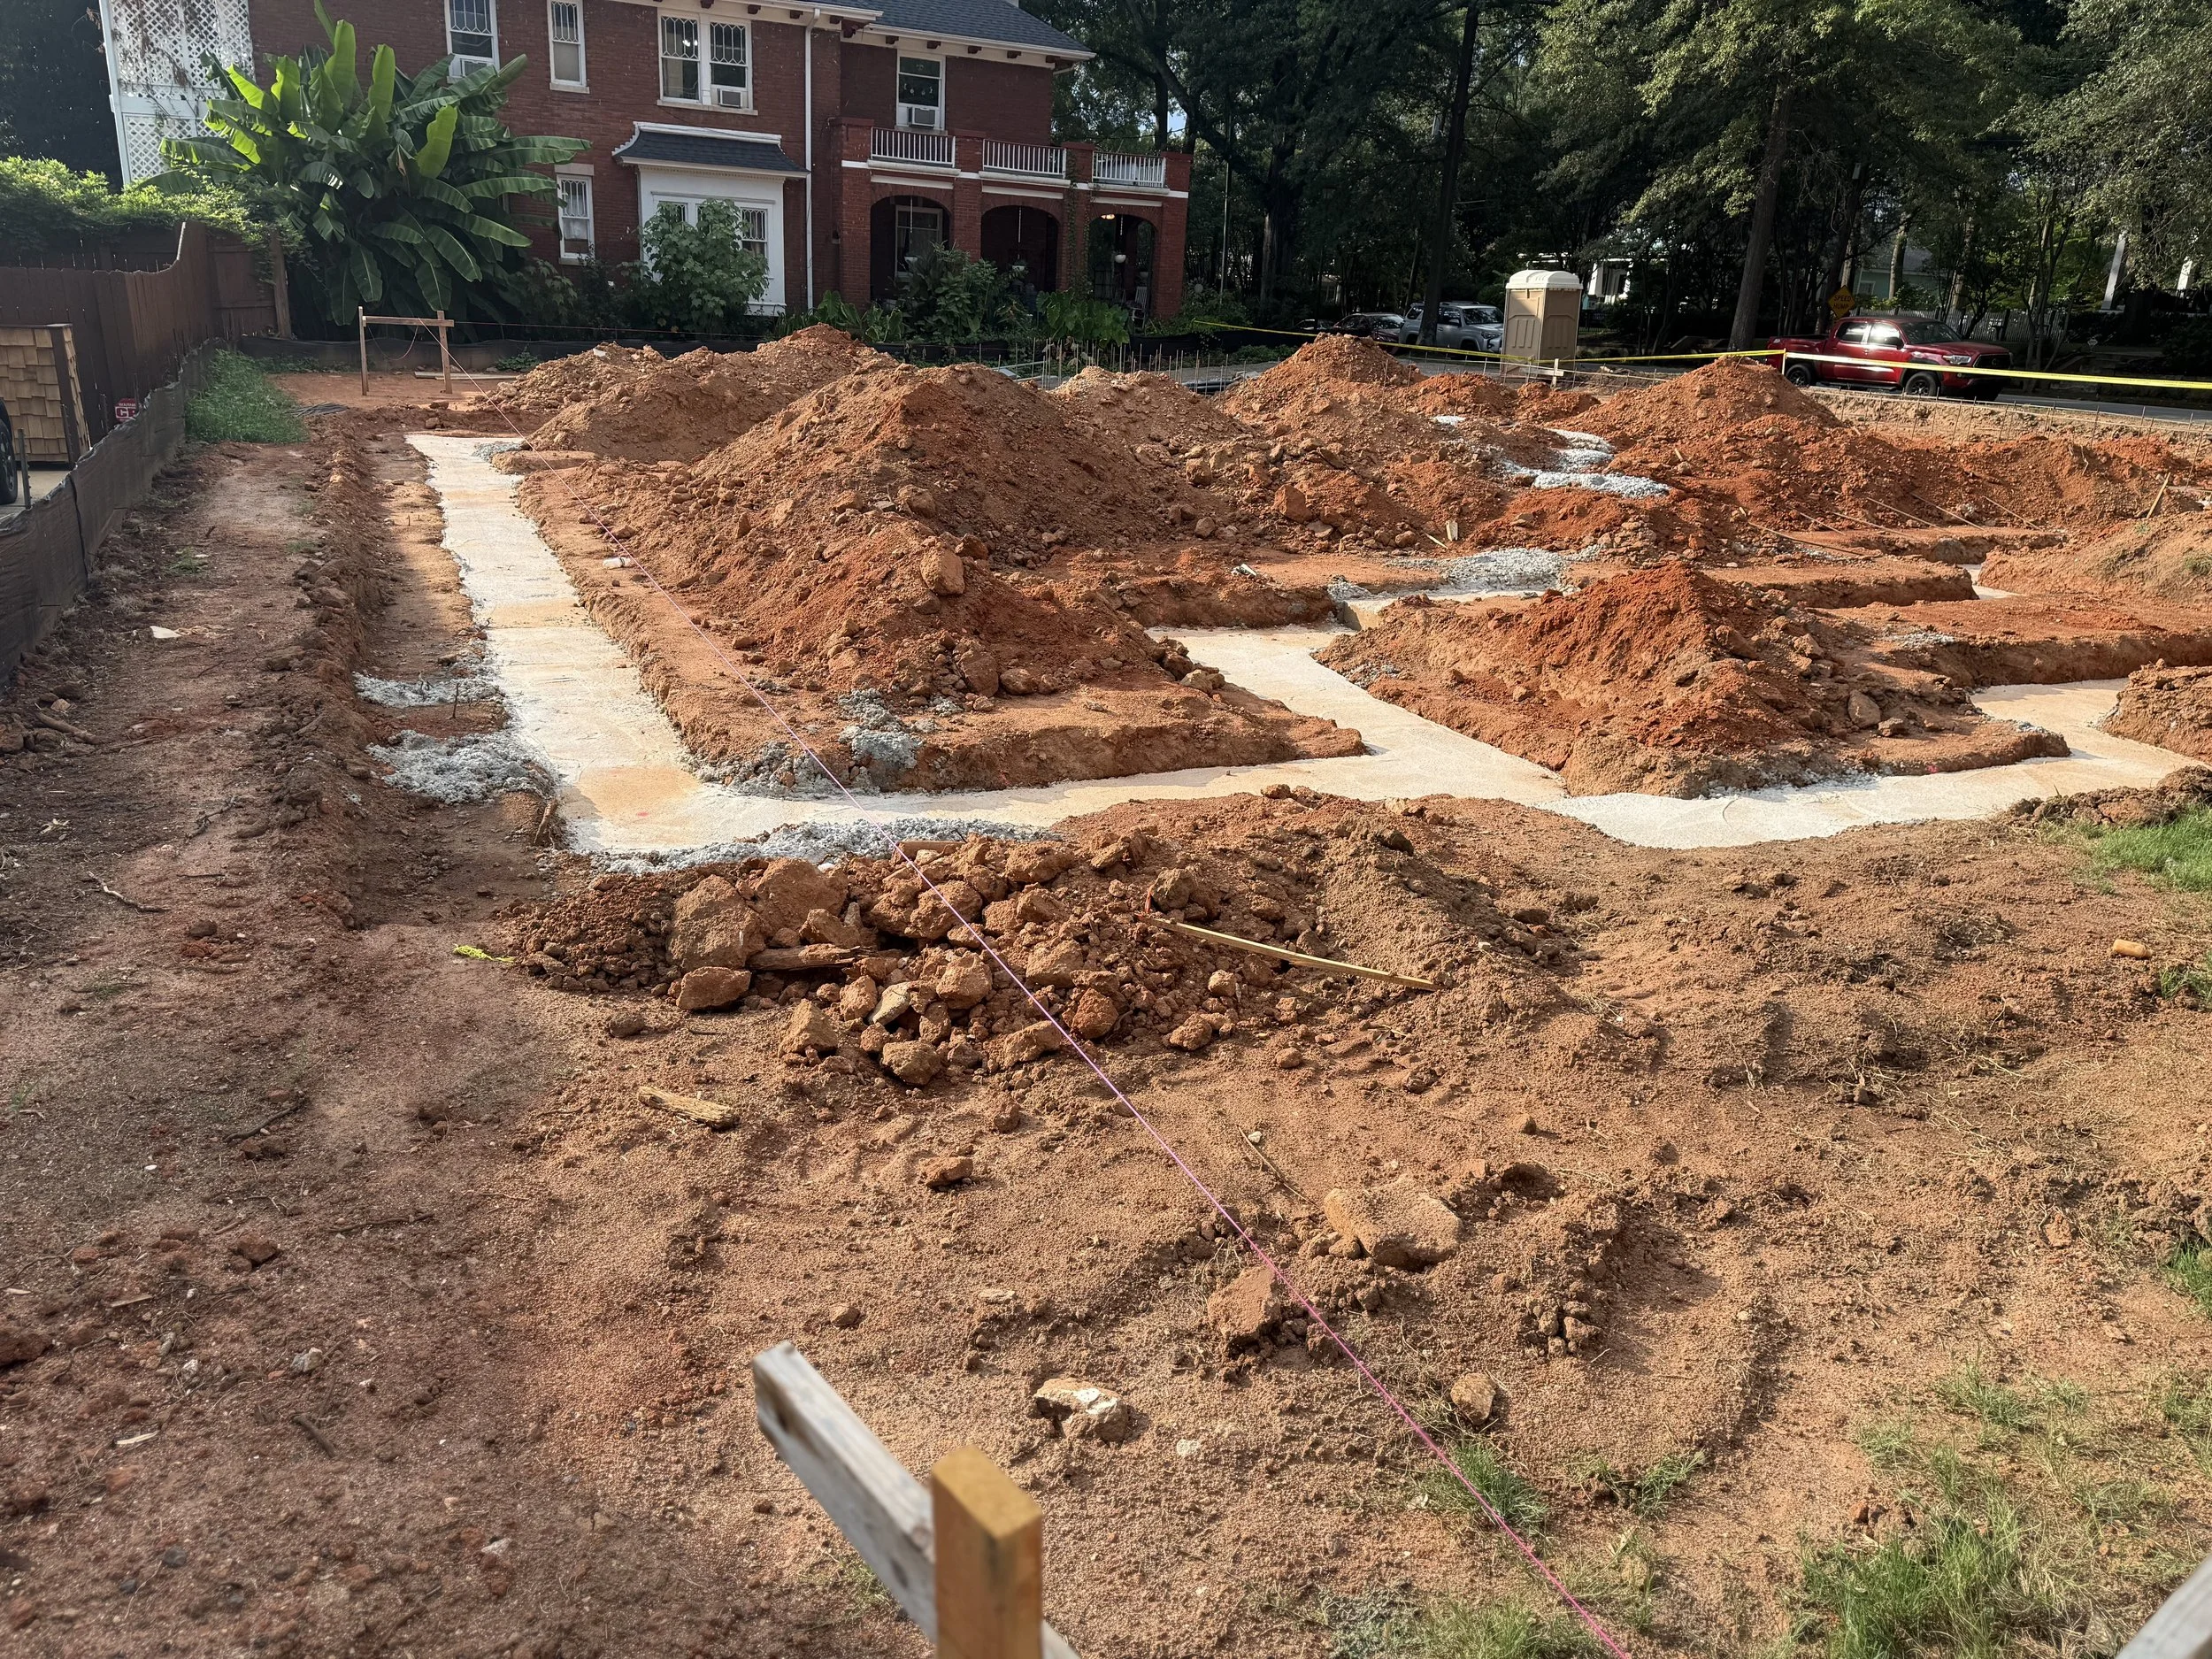
The beginnings of a foundation
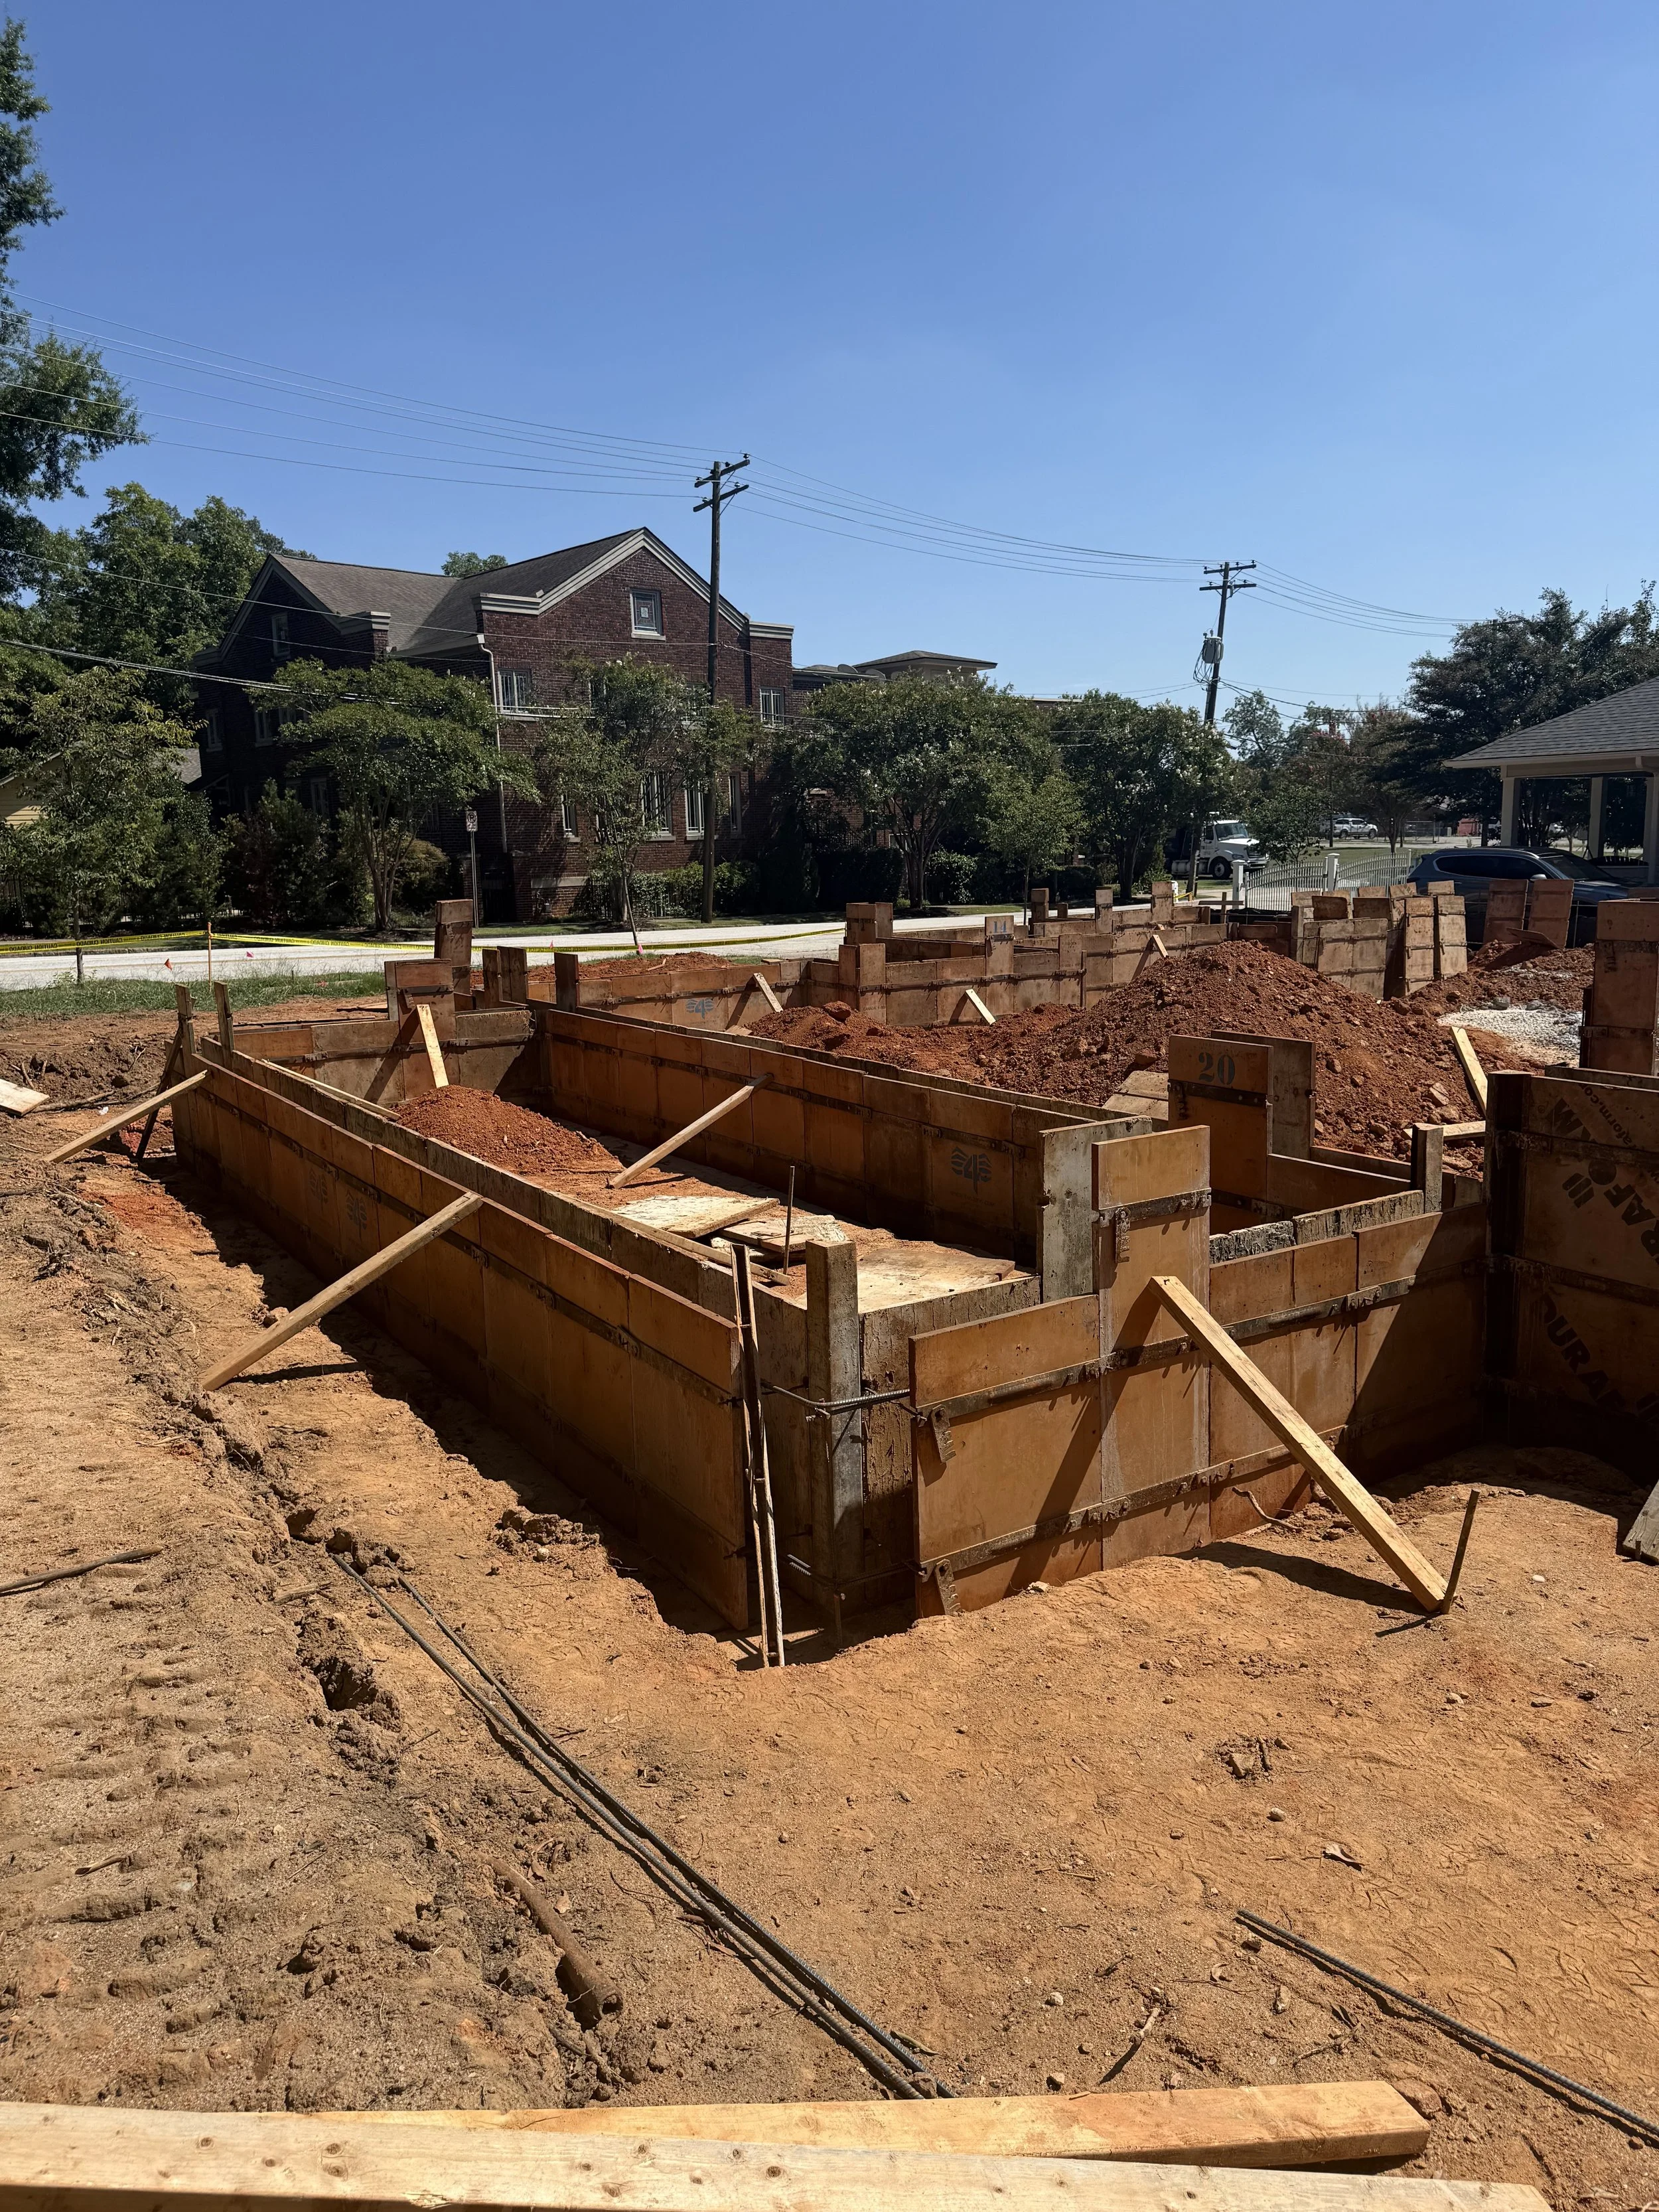
Wall forms going up
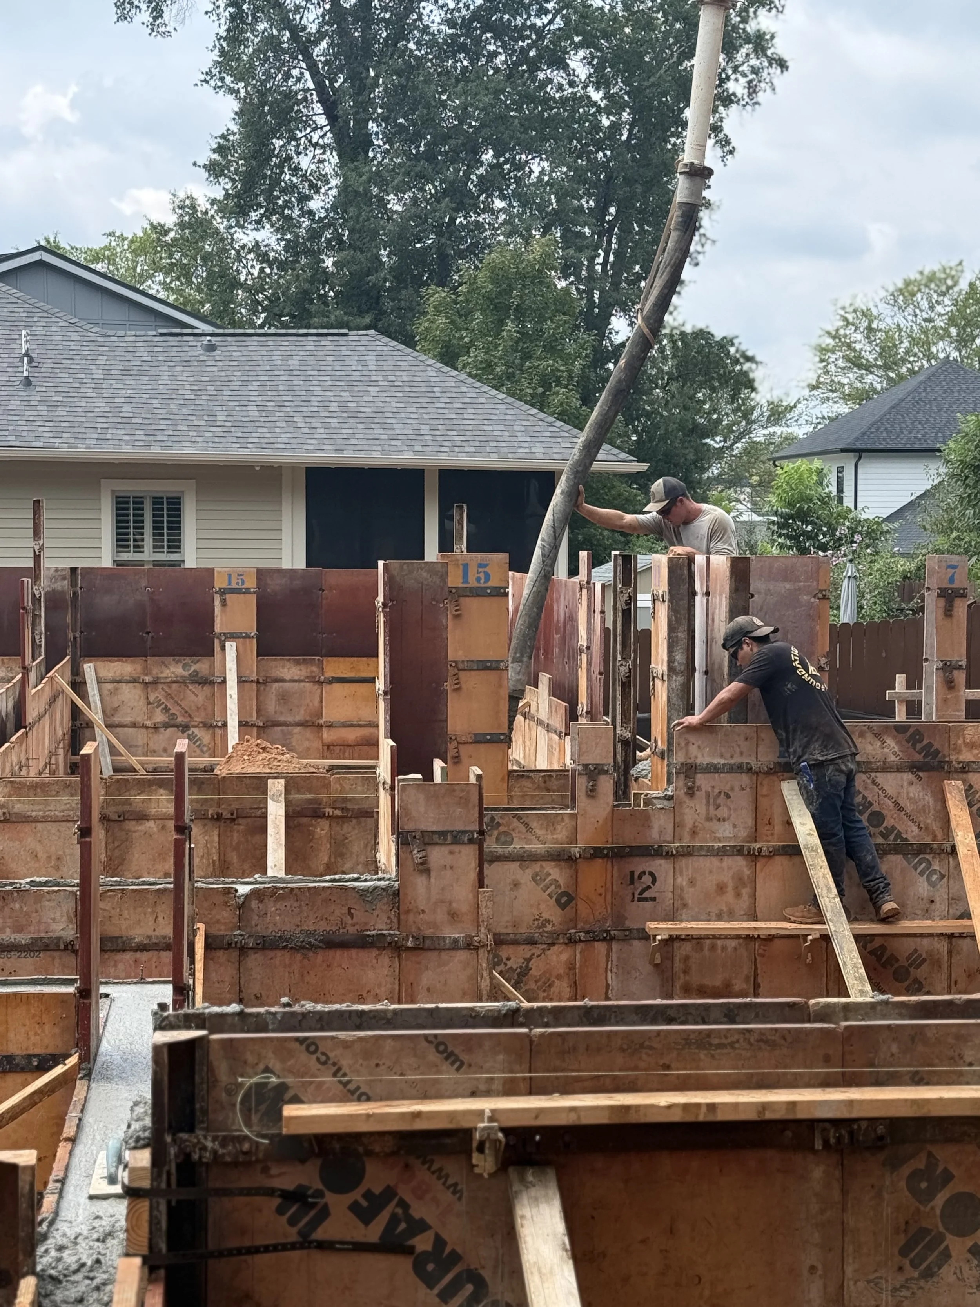
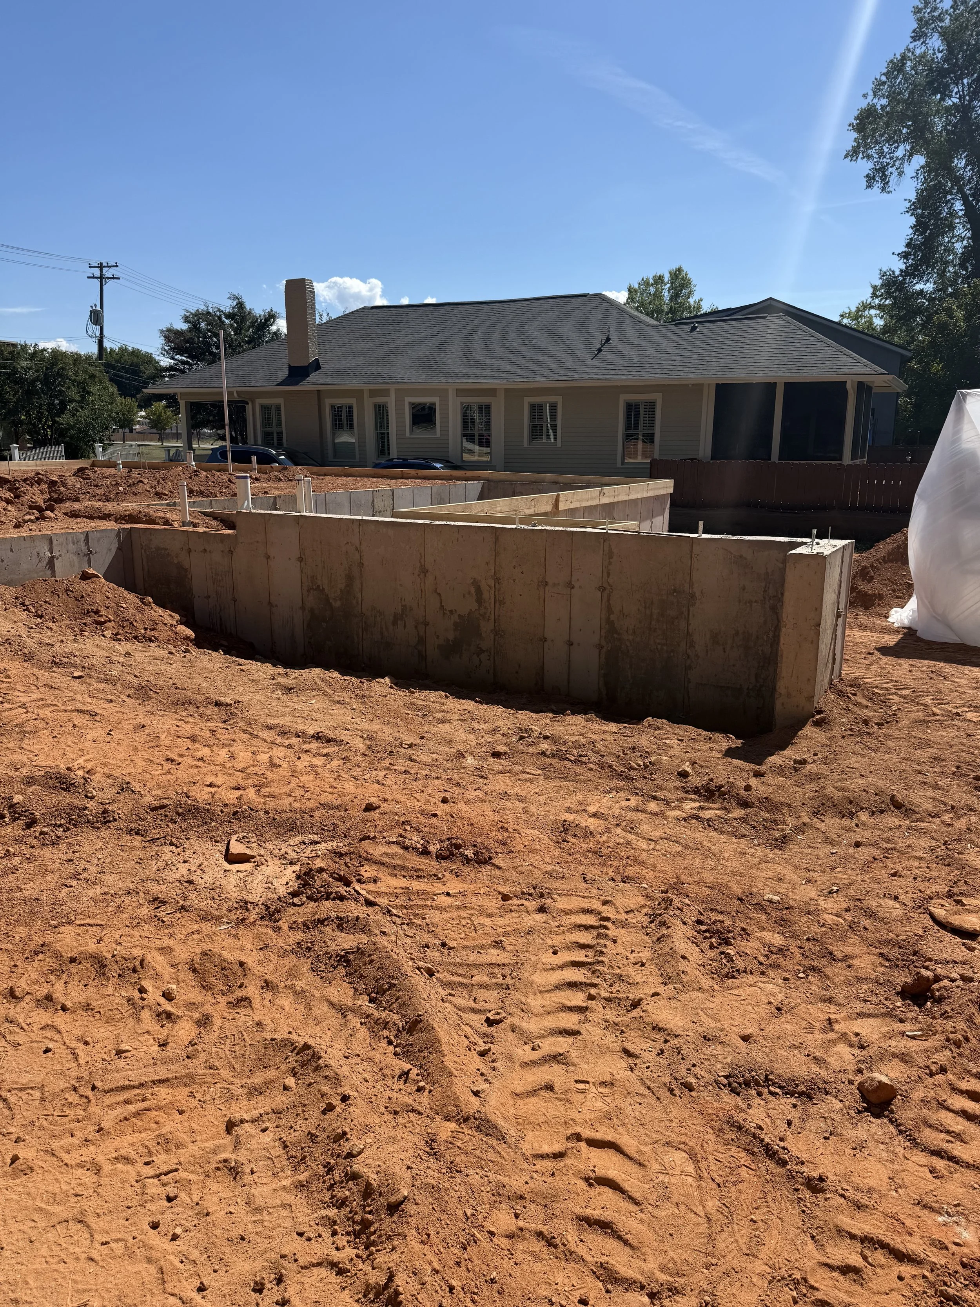
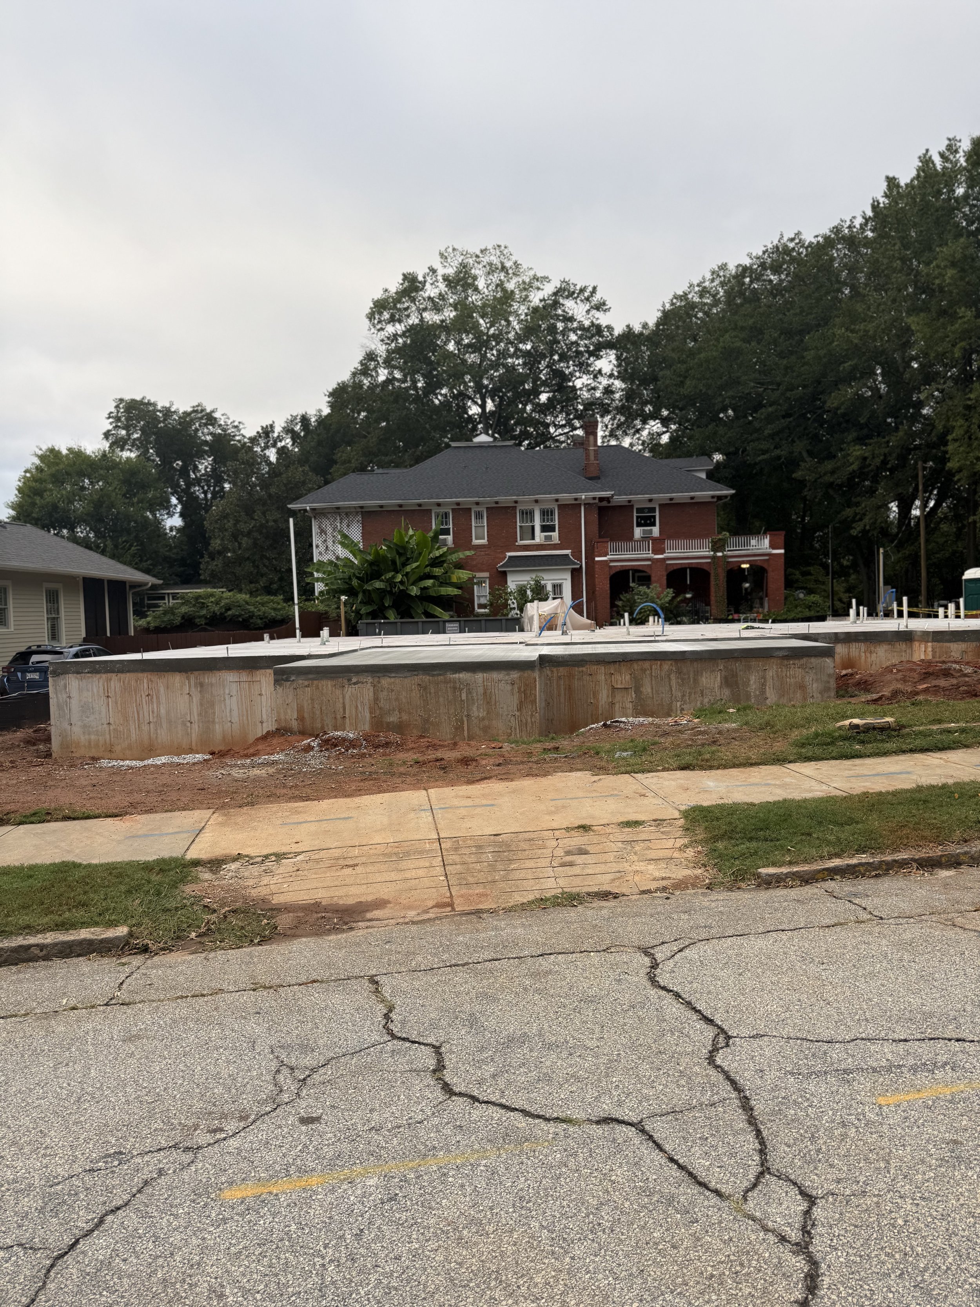
Slab poured
BEHIND THE BUILD
Date
September 2026
Location
Hudson House
Greenville, South Carolina
Milestone
Foundation and slab completed.
Project Status
The foundation is complete and Hudson House is ready to begin going vertical.
CLOSING REFLECTION
Beginnings aren't always beautiful.
Ours included an old foundation we didn't expect to find.
Excavation.
Revised estimates.
A decision between different foundation systems.
Rebar.
Forms.
Mud.
Pipes.
Inspections.
And more concrete than we probably ever imagined thinking about.
But Chapter One was never really about making something beautiful.
It was about making something ready.
Ready to carry the house.
Ready to support the life we imagine happening inside it.
Ready for whatever comes next.
We began this chapter with an empty lot and an idea of what might stand here someday.
Now, beneath Hudson House is something permanent.
The beginning is behind us.
Now we build up.
CONTINUE THE JOURNEY
DESIGN INTERLUDE
Choosing the Right Interior Designer
CONTINUE THE JOURNEY
CHAPTER TWO • TAKING SHAPE
Suddenly, There are Walls
For months, we’ve been making decisions about spaces we could only imagine. That’s about to change.
