
Choosing the Right Interior Designer
REFLECTION
A home can be beautiful and still not understand the people who live there.
By the time we began seriously looking for an interior designer, Hudson House wasn't a blank canvas.
We had been dreaming, drawing, revising and adapting this house for years. Our family had grown along the way. Rooms had changed purpose. Priorities had shifted. Many of the decisions on the plans already carried a story about how we imagined our family living here.
We weren't looking for someone to erase all of that and give us their version of a beautiful house.
We wanted someone curious enough to understand ours.
Someone who would listen. Someone who would challenge us. And someone who could take the ideas, pieces and personalities we were bringing with us and elevate them into something more sophisticated and cohesive than we could create on our own.
THE STORY
Finding Dorothy
Our search for an interior designer started the way a lot of Hudson House has: with research.
Lots of it.
We used ChatGPT. We searched Instagram. We paid attention to designers whose work caught our eye.
But we also approached the search a little differently.
We began looking at the brands we admired and were considering for Hudson House. Who were they following? Which designers had they collaborated with? Whose work seemed to sit naturally alongside the materials and products we were drawn to?
We weren't searching for a particular look to copy.
We were looking for clues.
Eventually, that research led us to Dorothy McGhee.
More Than an Aesthetic
There were things we knew we wanted from the beginning.
We wanted someone collaborative. Someone willing to listen to our ideas rather than arrive with a predetermined vision for the house.
We needed someone who would accept the project where it was. The floor plan had already evolved as our family grew, and we didn't want to start over simply for the sake of putting someone else's stamp on it.
Function mattered enormously.
So did being challenged.
We wanted someone who could understand our style, push it further and create a home that felt sophisticated and cohesive without becoming too precious to actually live in.
And there was another consideration that mattered to us.
We intentionally wanted to consider a Black designer.
Part of that was personal. As minorities and small-business owners ourselves, we understand the importance of being considered for opportunities. Not because expectations or standards should be different, but because talented people can be overlooked when they are never included in the consideration set to begin with.
There was also a practical design consideration.
Culture can influence how we experience a home in ways that don't necessarily appear on an inspiration board.
Something as simple as a rain shower is a good example. It may routinely appear on lists of luxury bathroom features, but for us, and particularly when thinking about Black hair, it isn't necessarily a desirable one.
Those details matter.
We wanted a designer who could understand some of those nuances and relate to our experiences while also bringing a perspective and expertise beyond our own.
The Question That Mattered
What stood out about Dorothy wasn't that she immediately told us what Hudson House should look like.
She asked us how we lived.
That distinction became increasingly important.
Our goal for Hudson House has never been simply to create beautiful rooms.
We want intentionality.
We want people to walk through the door and feel inspired, relaxed and welcomed.
And we need the house to work.
It has to work for two young children. For entertaining. For family staying with us. For work. For quiet moments. And for all the ordinary days that happen between the beautiful photographs.
Before deciding what something should look like, Dorothy wanted to understand what needed to happen there.
That felt right.
“What drew me to Hudson House was how much thought Tiffane and Charles had already put into how they wanted to live. They had a vision, but they were also open to being challenged. For me, the opportunity was to understand the ‘why’ behind the decisions they'd already made and then help refine and elevate those ideas into a home that's beautiful, cohesive and really functional for their family, not just today, but as they grow.”
-Dorothy
THE FIRST WORKING DAY
Plans Meet Real Life
Our first full working session didn't begin with fabric swatches or paint colors.
It began with the floor plans.
We walked through the house room by room and explained not just what was on the plans, but why.
Why a room was positioned where it was.
Why certain spaces had changed over time.
Why something that might seem unusual on paper made sense for our family.
And Dorothy challenged us.
At one point, she questioned whether the kitchen should be moved.
Our initial answer was essentially: no.
But instead of stopping there, we explained how we had arrived at its current location and how we imagined life flowing through that part of the house. Once she understood the reasoning, the conversation shifted.
The question was no longer, Should the kitchen move?
It became, How do we make this kitchen work even better where it is?
That's exactly the kind of collaboration we wanted.
Not agreement for the sake of agreement.
Not change for the sake of change.
Question it. Understand it. Then make it better.
Designing the Way We Live
That approach continued throughout the day.
We looked at spaces that weren't fully resolved and studied their dimensions to understand what they could realistically become.
We reconsidered doors. Where did we have too many? Where would removing one improve circulation? Where might changing the door style create better flow?
Some doors disappeared.
We talked extensively about the kitchen and how it needs to function, not just photograph.
We discussed cabinetry and hardware materials.
We reviewed Cambria slabs.
We walked through construction and design resources, pointing out things we were naturally drawn toward and things we definitely weren't.
And we kept returning to some version of the same question:
How will we actually live with this?
The Built-In Debate
Not everything was resolved.
Dorothy has also challenged our tendency toward custom built-ins.
And we're still debating that one.
Built-ins can make a room feel beautifully integrated and intentional. Furniture provides something else: flexibility.
Families change. Children's needs change. The way a room functions today may not be the way it needs to function ten years from now.
So we're still working through where permanence adds value and where flexibility may actually be the more thoughtful design decision.
That conversation is unfinished.
And we're okay with that.
One thing Hudson House is teaching us is that good design doesn't always produce an immediate answer.
Sometimes it produces a better question.
FROM THE JOURNAL
What are we learning about choosing a designer?
Know what you need beyond an aesthetic.
A beautiful portfolio can tell you what a designer creates. It doesn't necessarily tell you how they'll work with you.
Pay attention to the questions they ask.
Some of our most productive conversations with Dorothy have started with why rather than immediately moving to what.
Choose someone willing to challenge you.
Collaboration doesn't mean constant agreement. We wanted someone confident enough to question our assumptions and willing to listen when there was a reason behind them.
Talk about how you actually live.
Not the aspirational version. The real one. How you cook. How you entertain. How your children move through the house. What you leave on the counter. How you get dressed. What frustrates you about your current home.
Those details may ultimately influence the design more than your inspiration photos do.
Consider what your designer understands about you.
Style is personal, but so are culture, family, routines and experiences. Feeling understood can change the quality of the conversation and ultimately the home that comes from it.
ON SITE/ AT THE TABLE
September 26, 2026
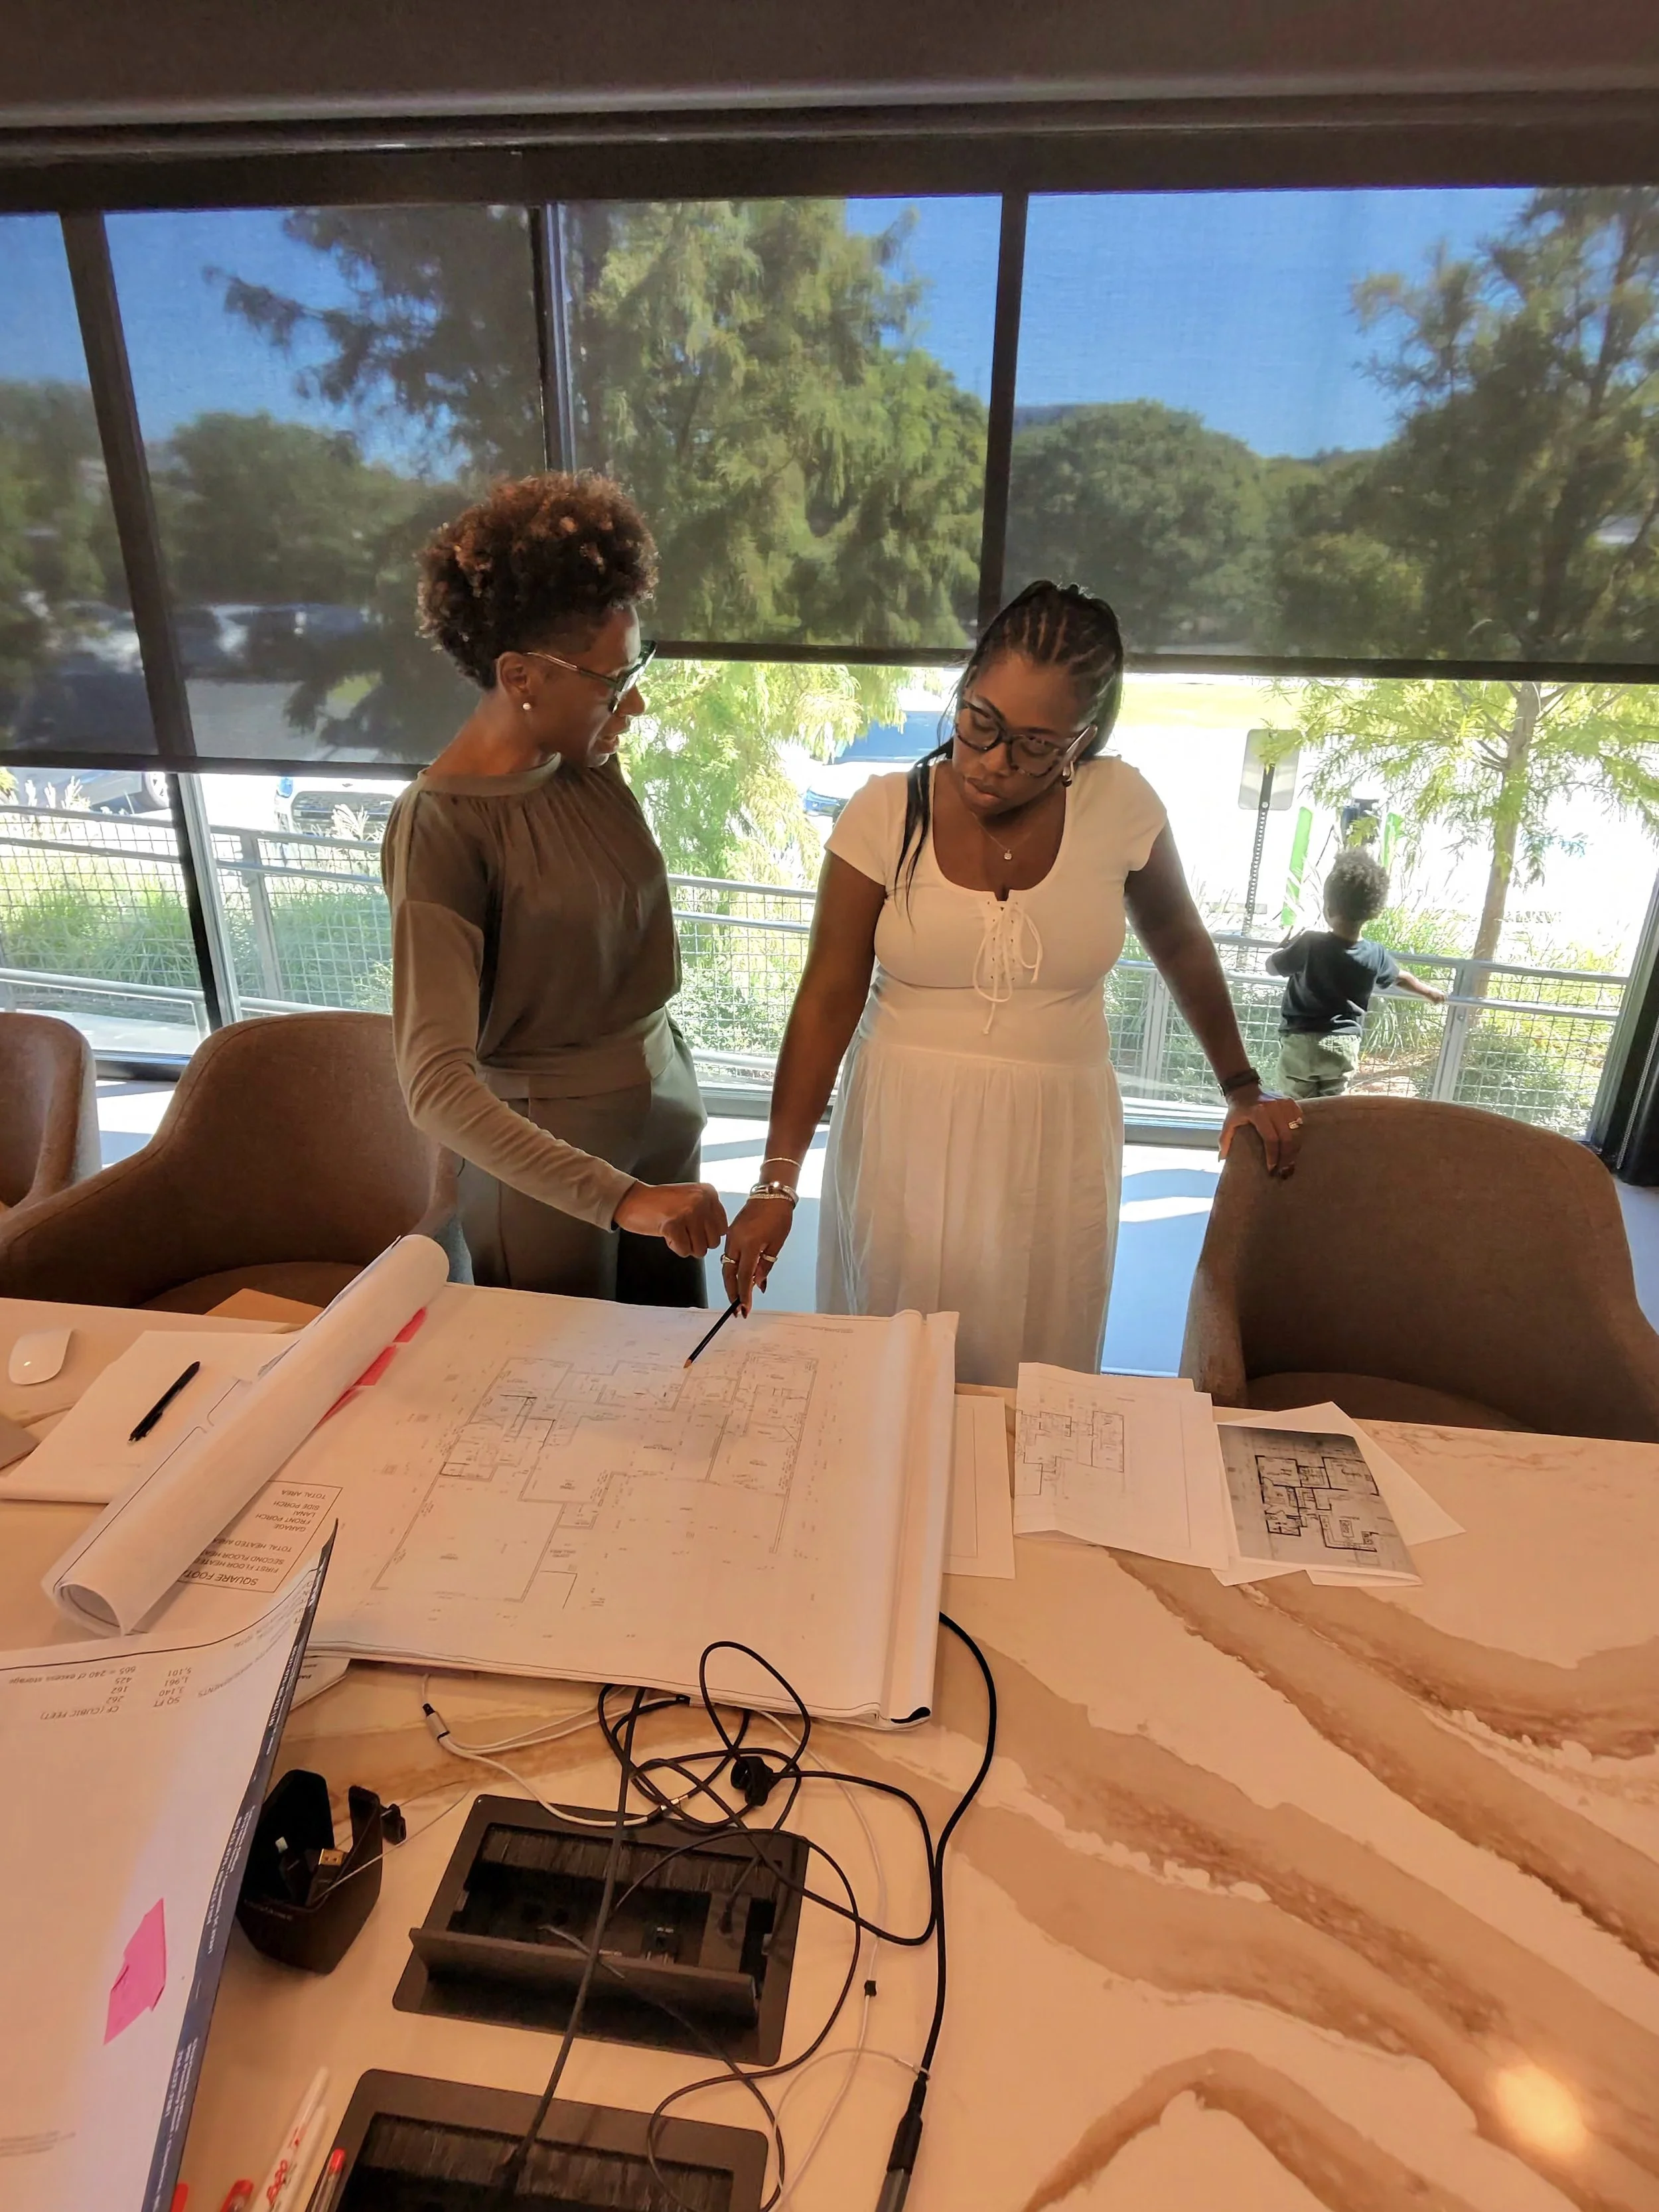
Starting with why the house was designed the way it was.
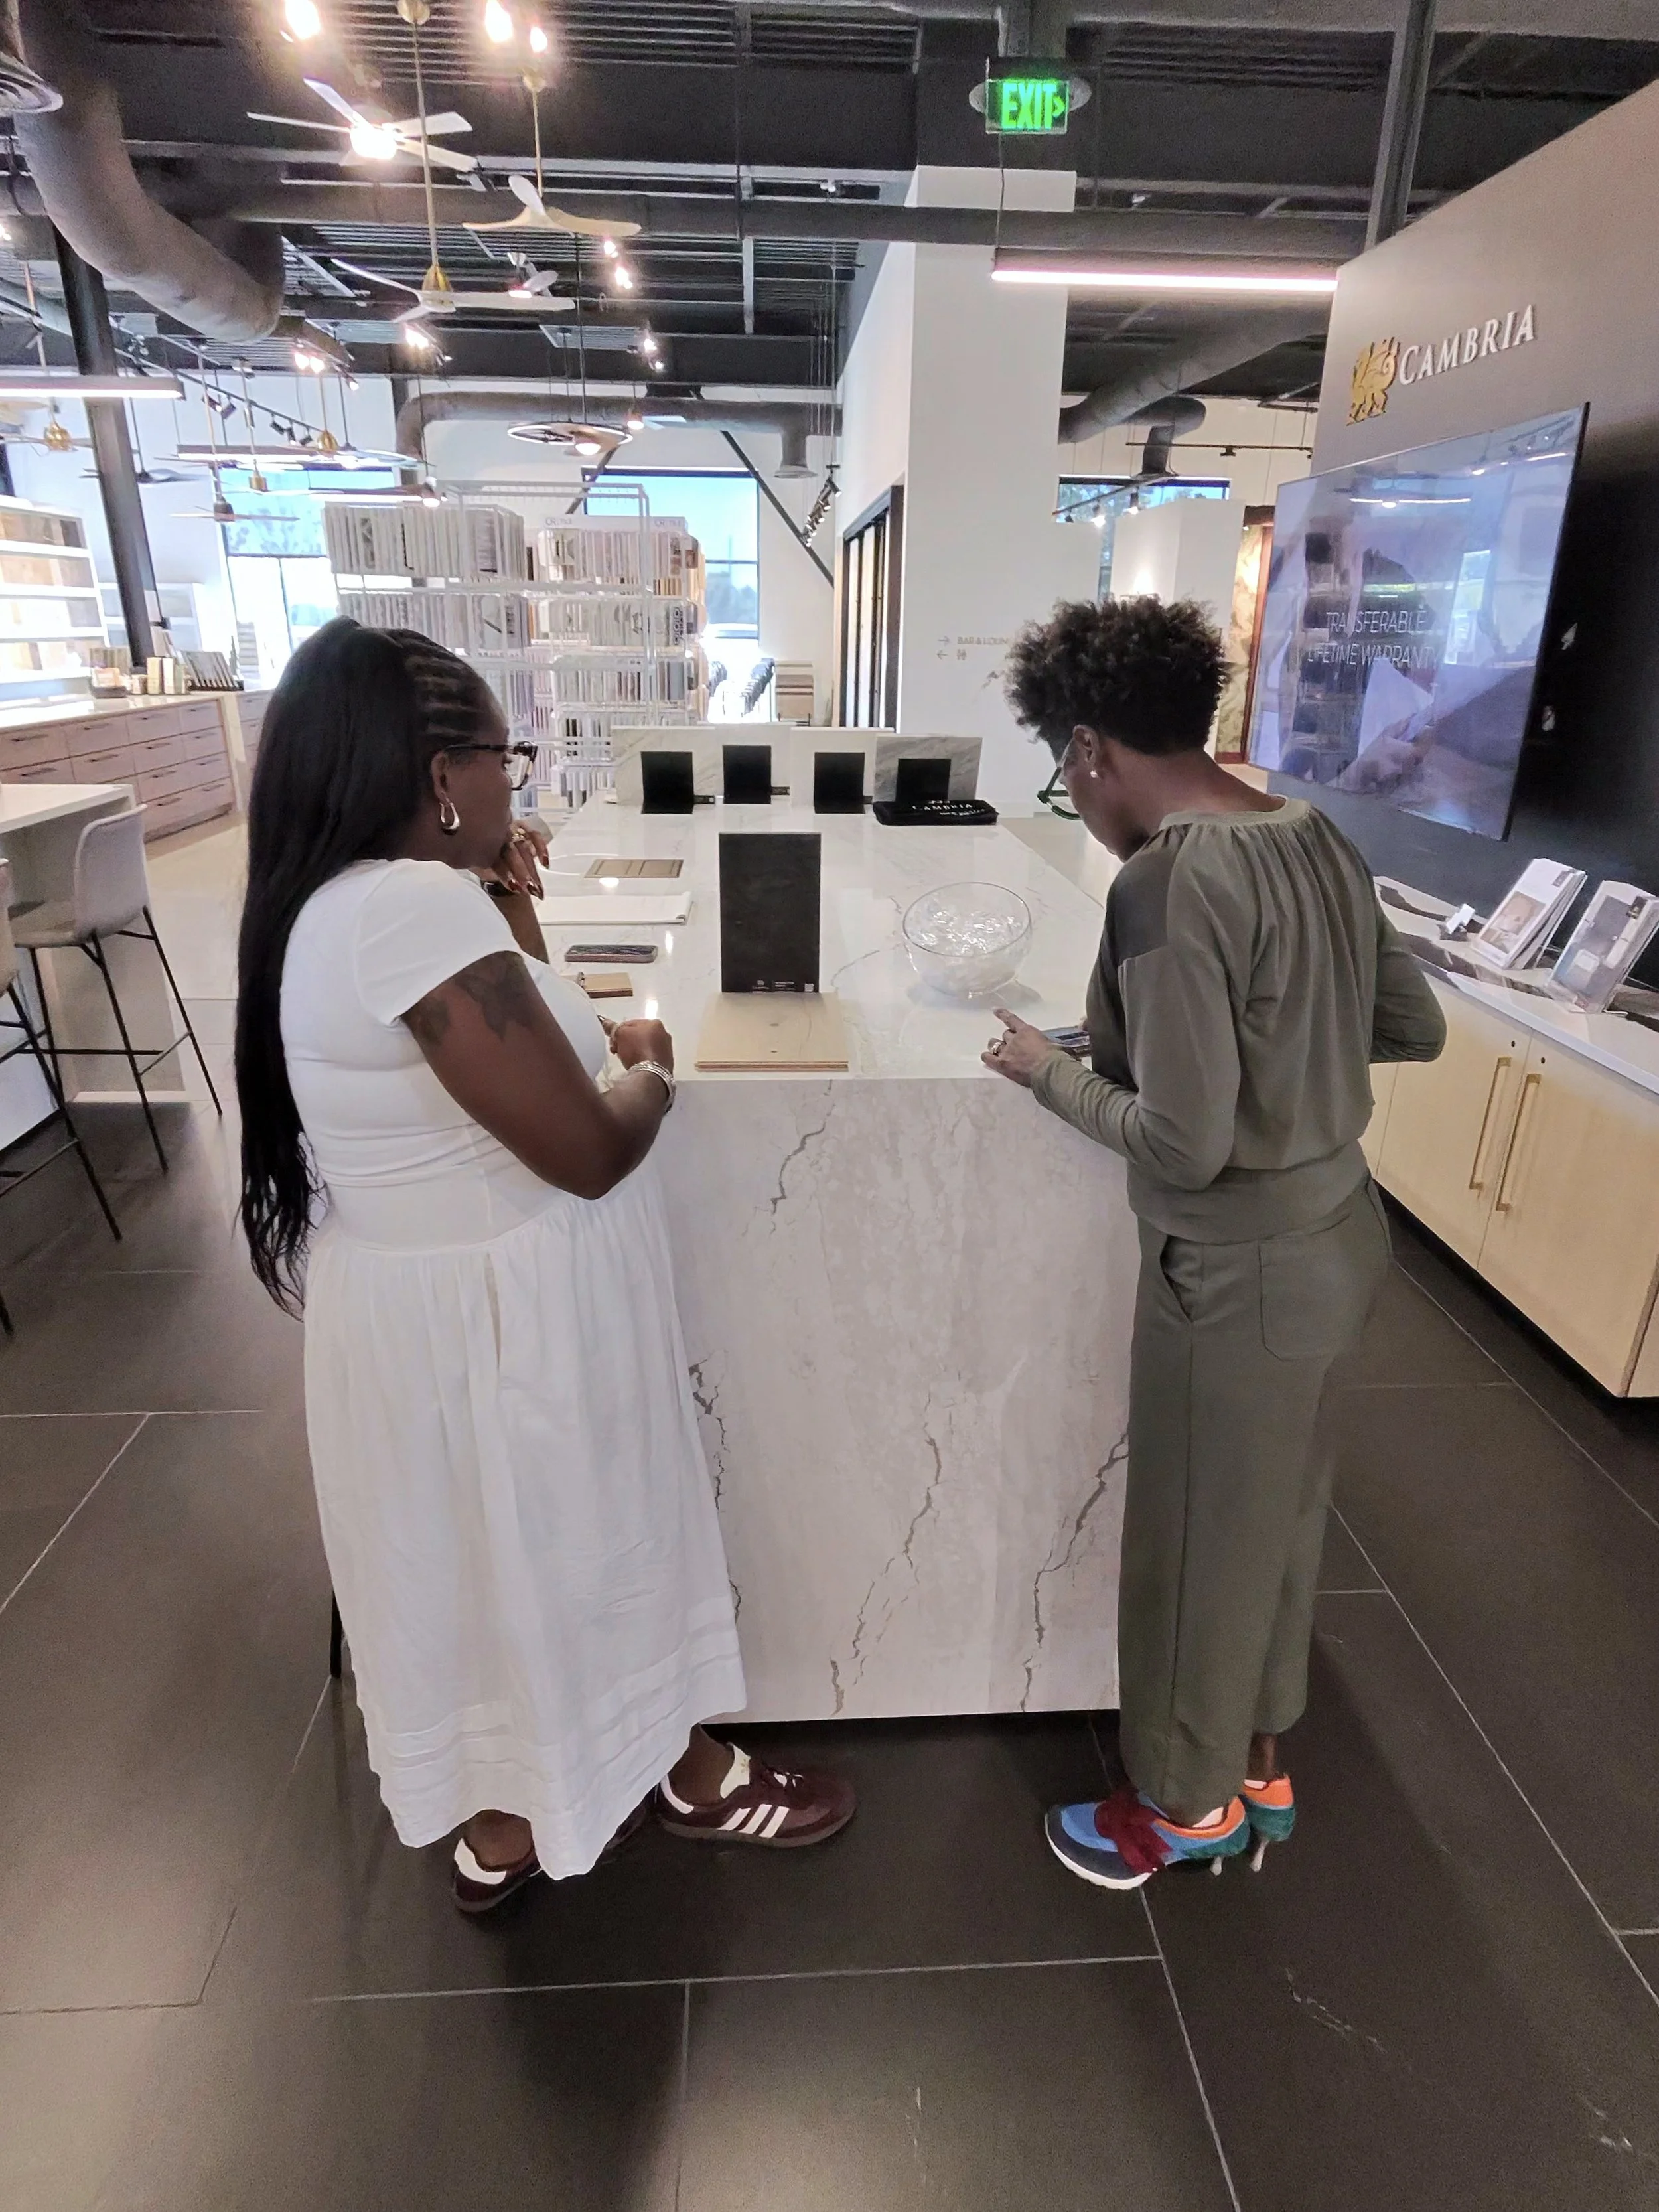
Questioning the plan and testing it against the way we actually live.
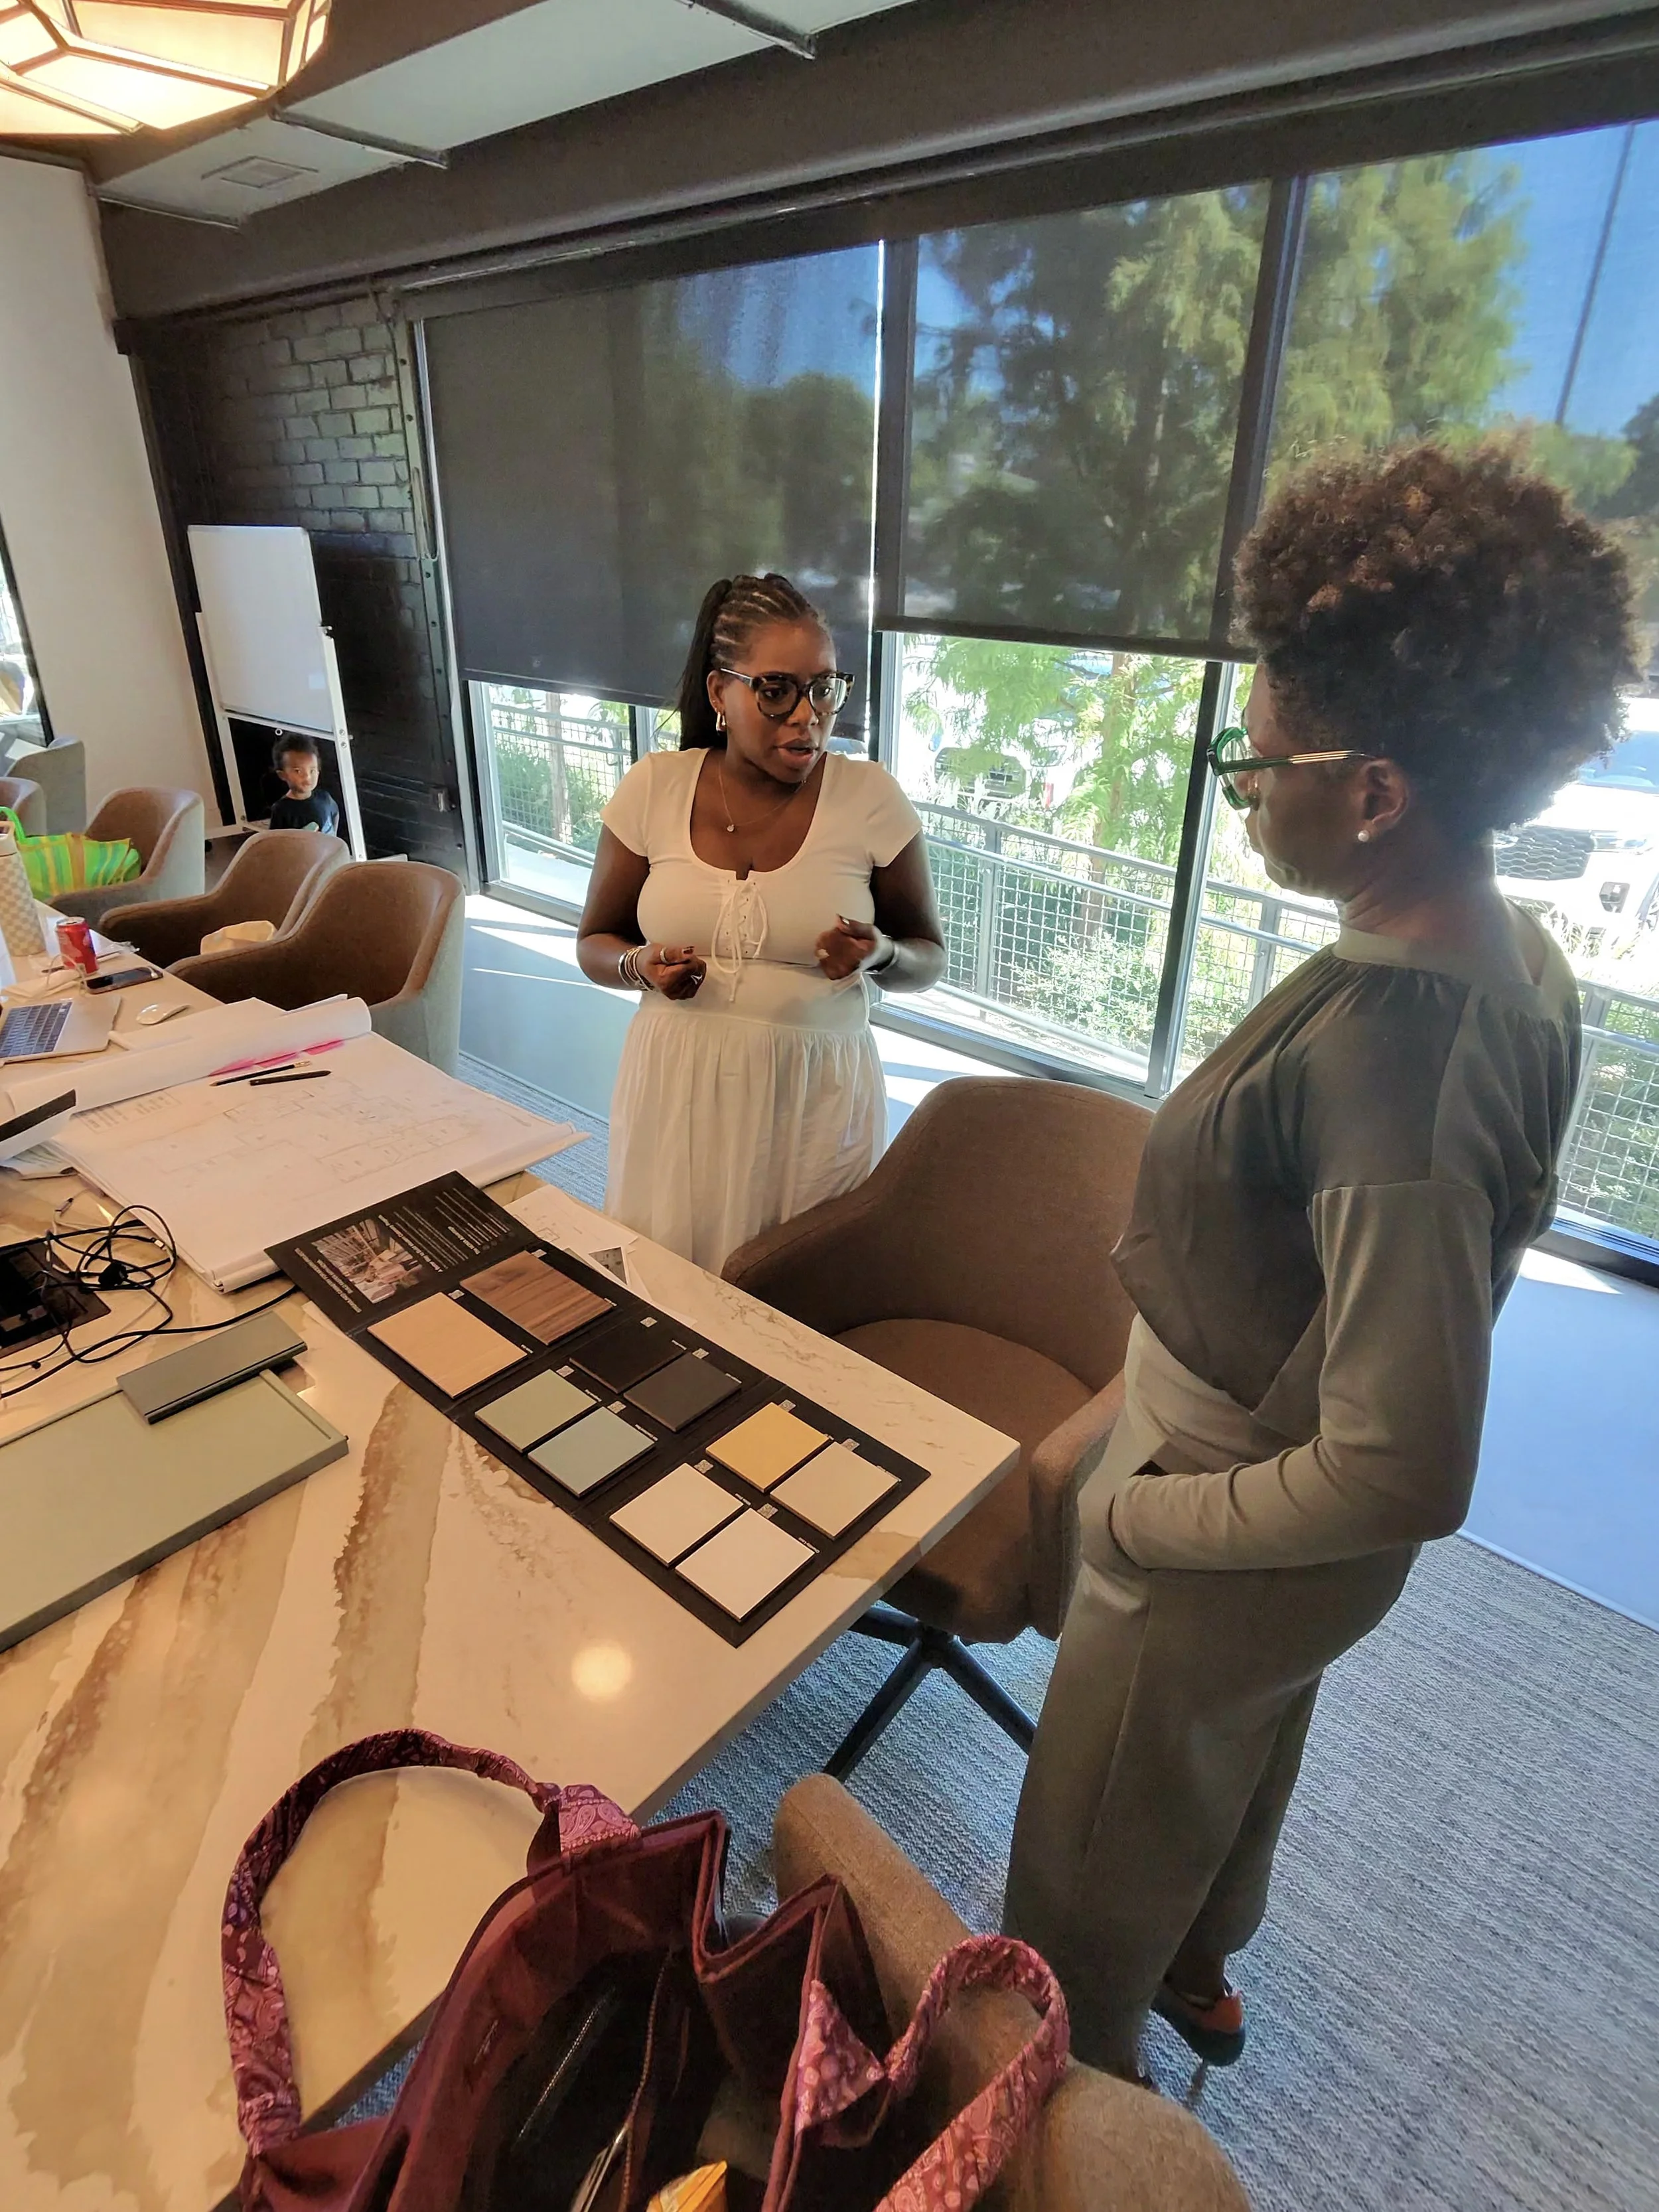
Beginning to establish the material language of the house.
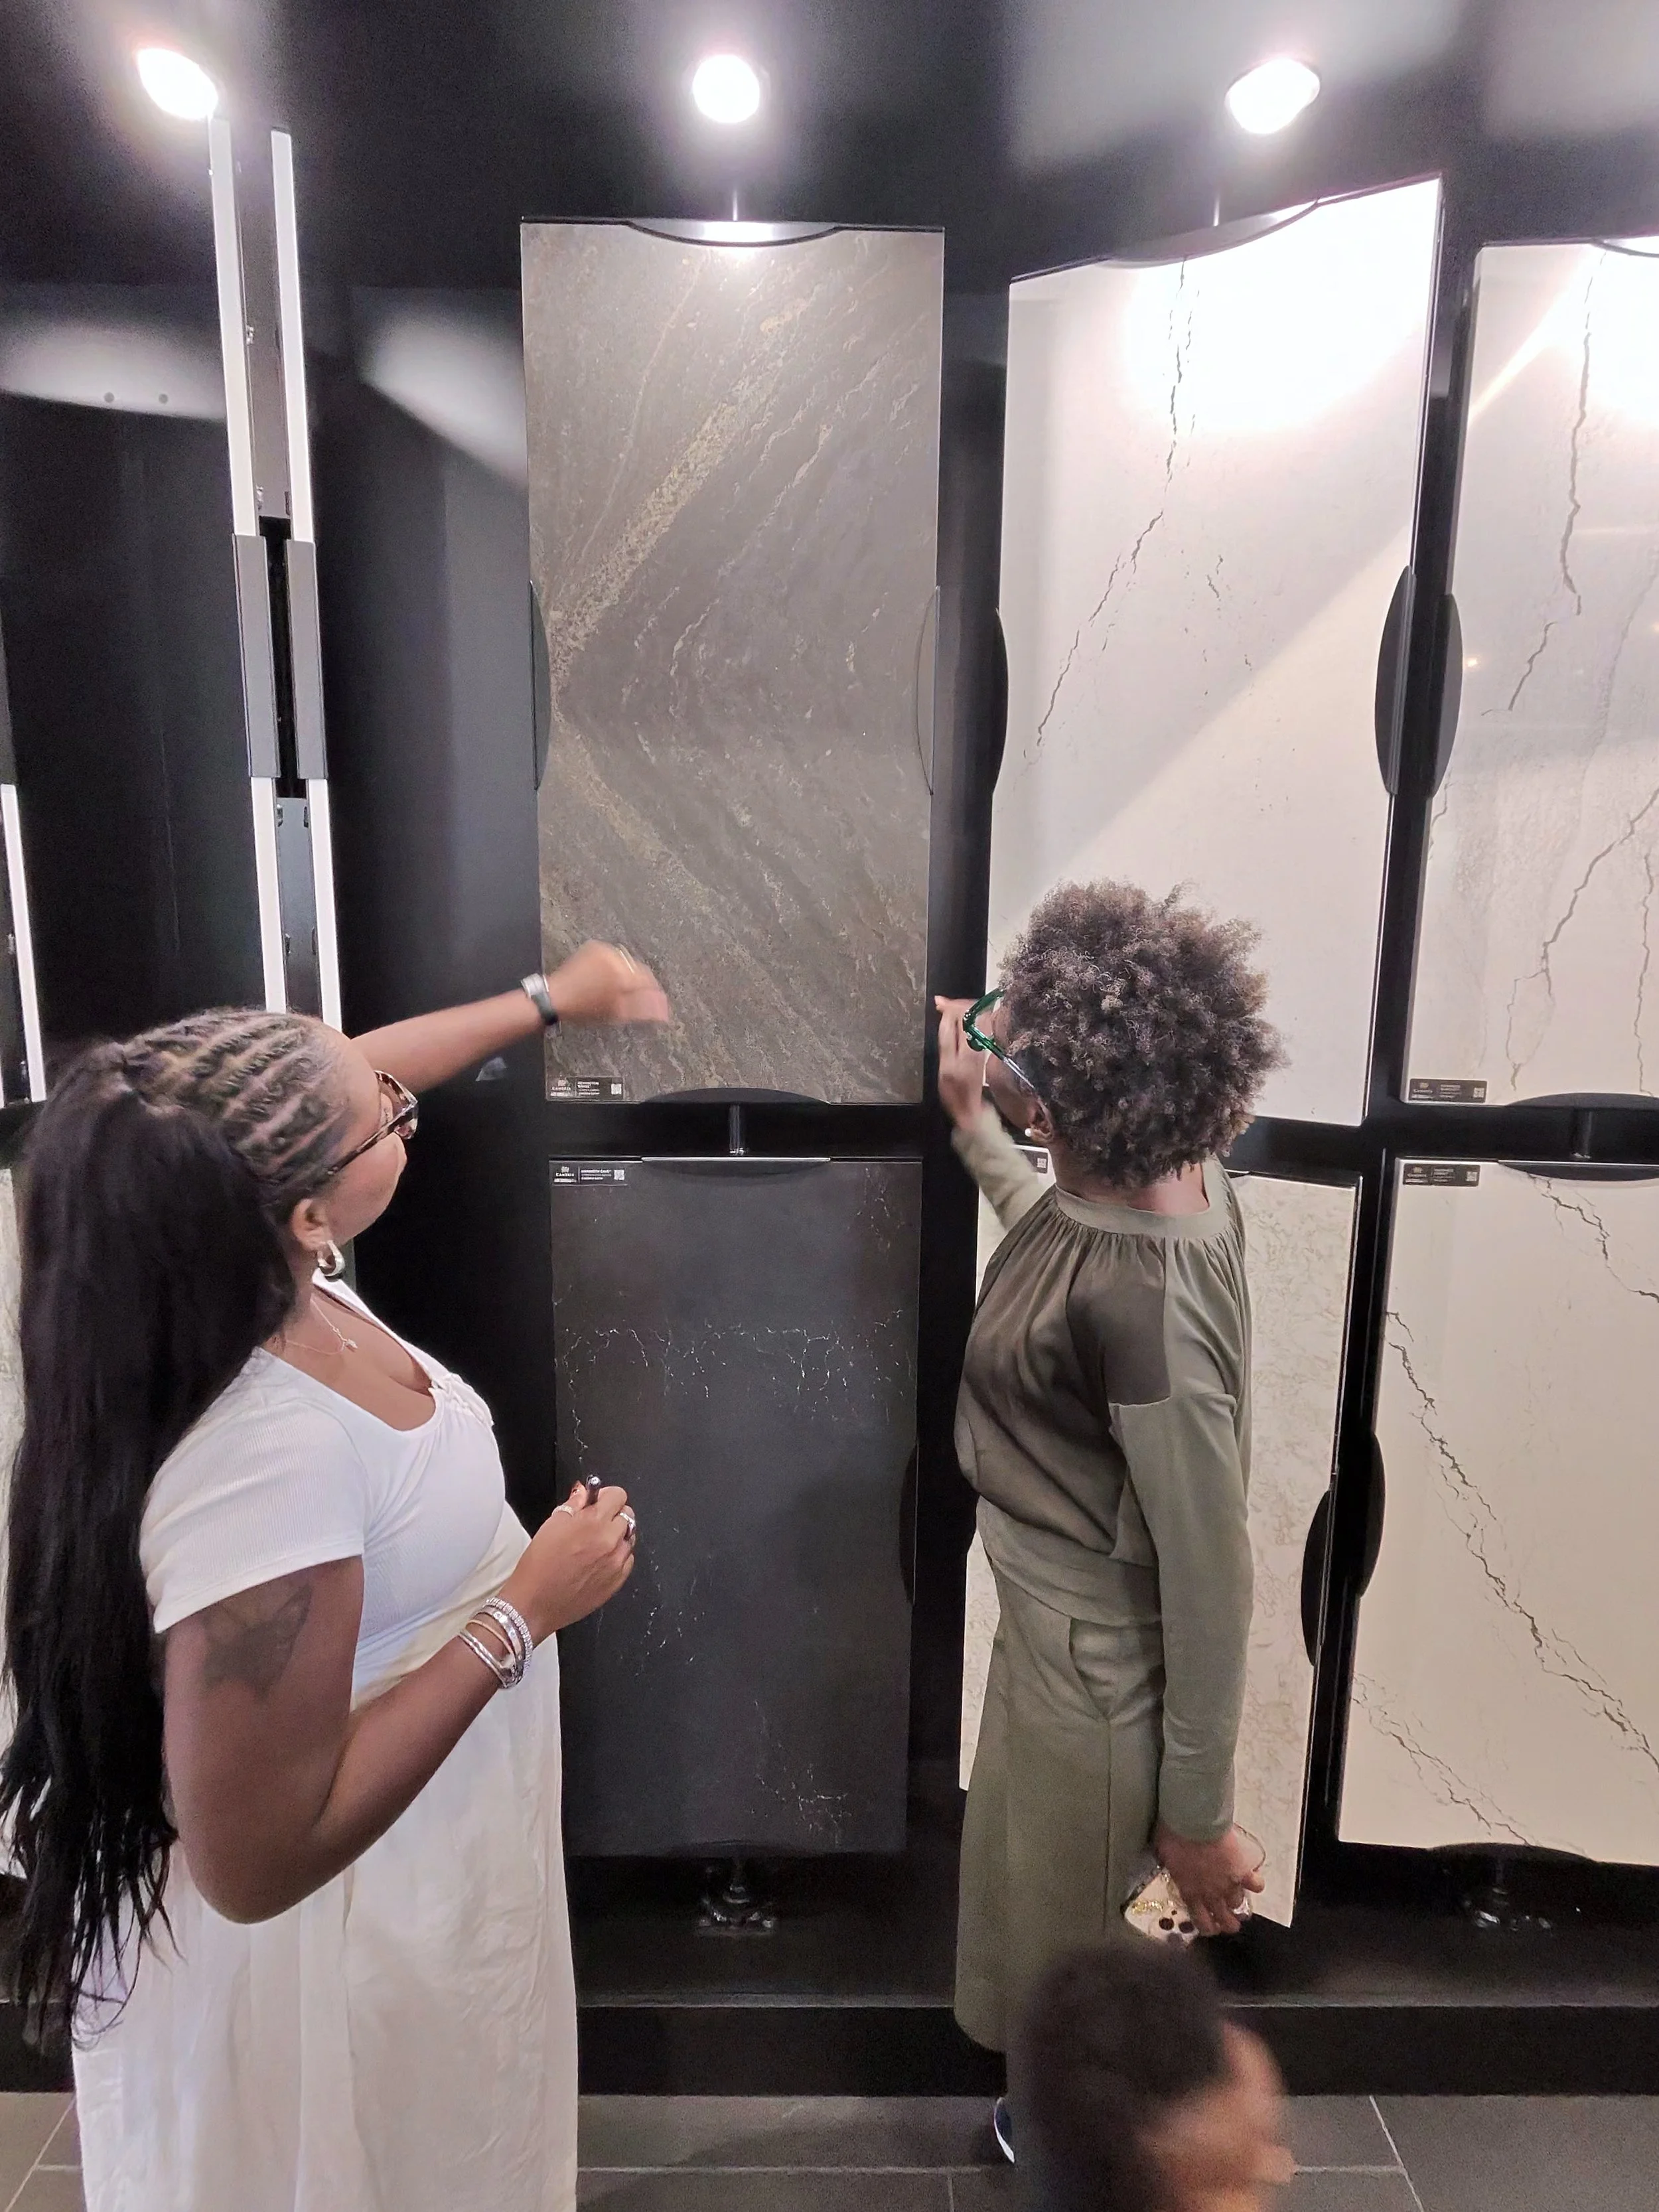
Moving from inspiration toward real materials.
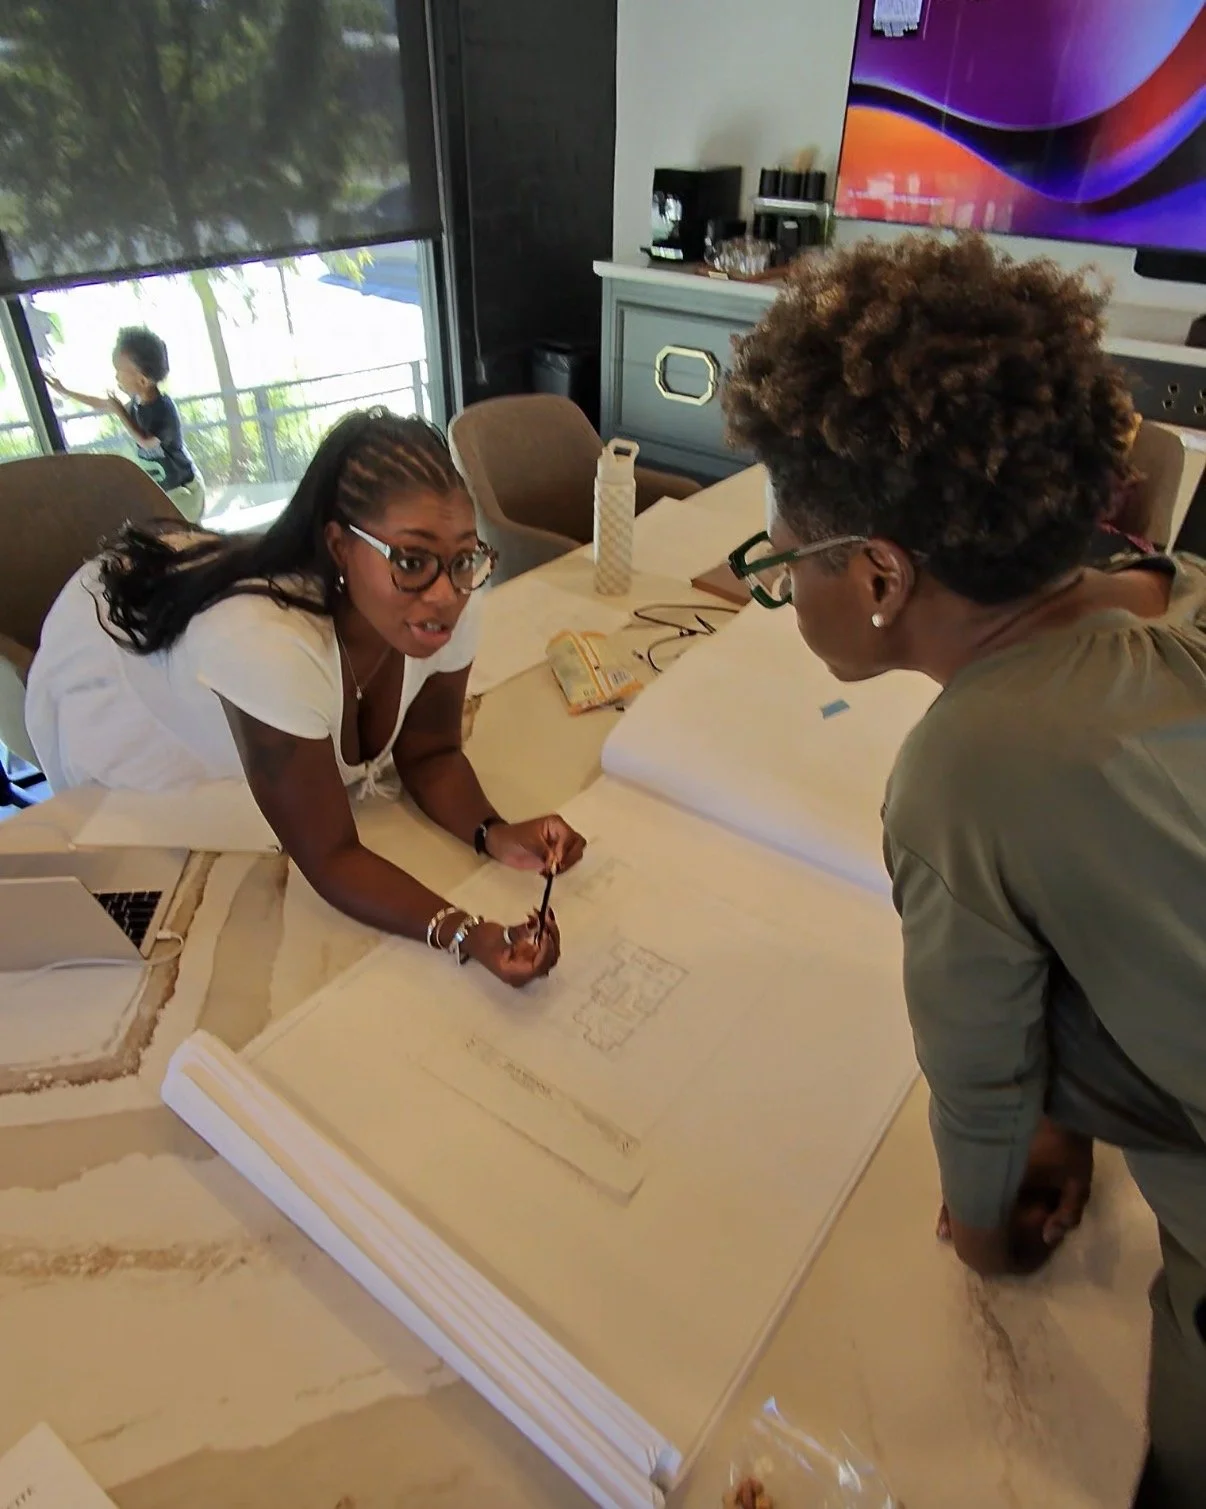
Making decisions while there's still time to change them.
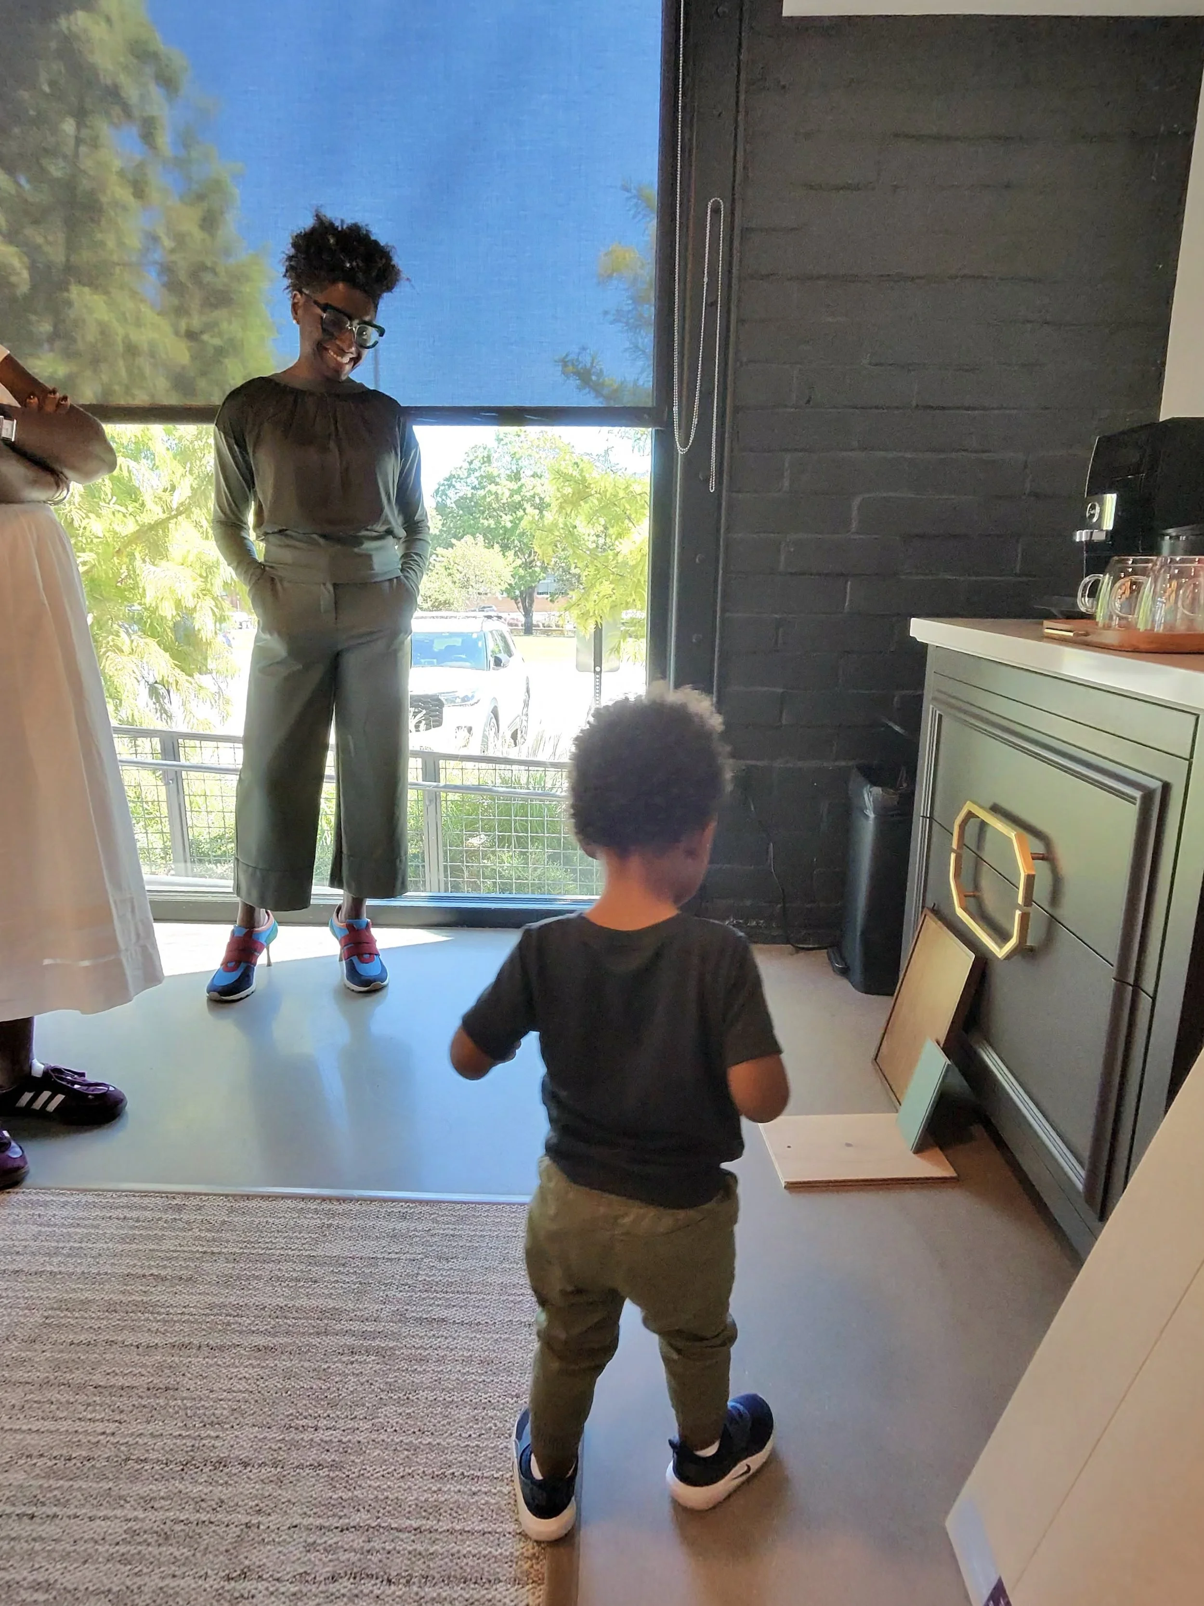
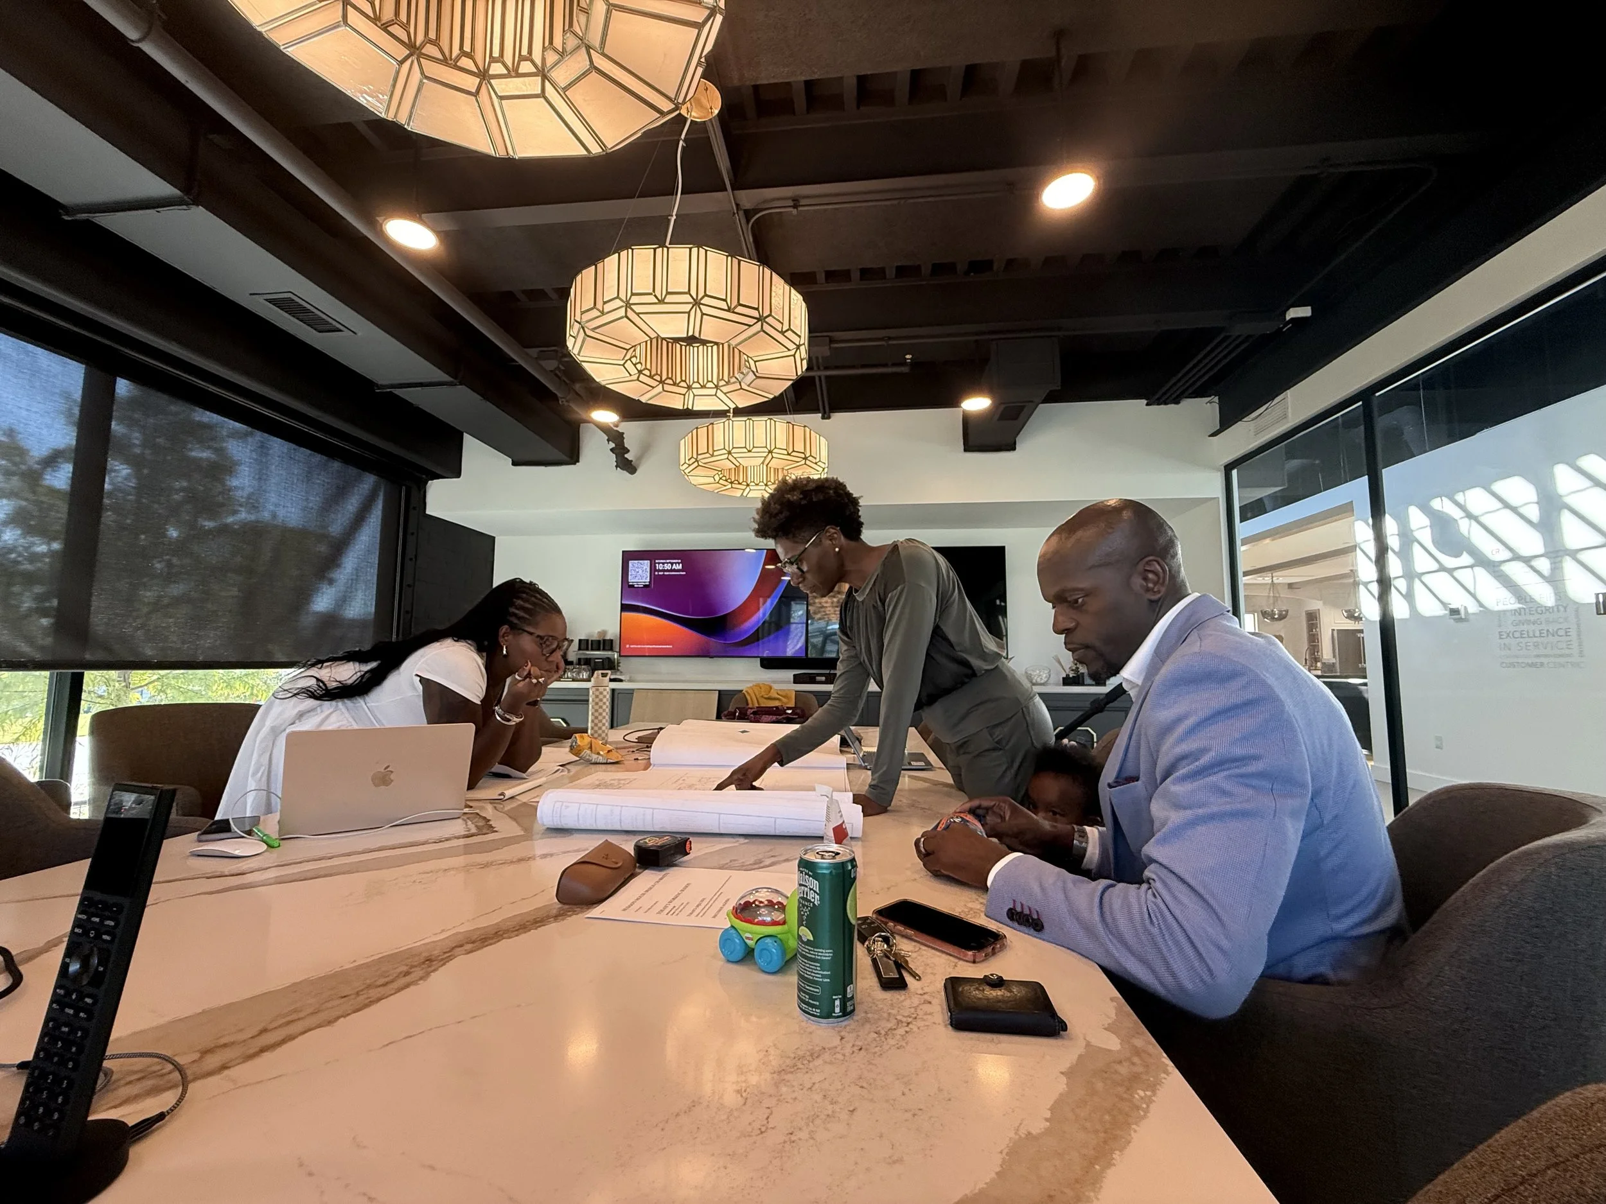
The team helping an idea become home.
BEHIND THE DESIGN
Designer
Dorothy McGhee
Project
Hudson House
Greenville, South Carolina
Design Goal
Create a sophisticated, cohesive and highly functional home that reflects how our family actually lives.
Current Focus
Space planning, circulation, kitchen functionality, cabinetry, hardware and material direction while identifying opportunities to optimize the existing architectural plans.
CLOSING REFLECTION
Maybe the right designer isn't the person who immediately sees exactly what you see.
Maybe it's the person willing to look closely enough to understand why you see it that way.
And then ask whether there's an even better way.
We're still early in this process. There will be disagreements. Ideas will evolve. Some things we're convinced we want today probably won't survive the design process.
That's part of why we wanted a collaborator.
Hudson House shouldn't ultimately look like Dorothy's house.
It shouldn't look like a collection of our individual ideas either.
The opportunity is to create something better through the intersection of all of it: our lives, our history, our style, her expertise and the way our family is still growing.
And the spaces we're most excited to tackle next?
The ones belonging to our smallest clients.
The children's bedrooms and playroom give us an opportunity to think about something we'll probably confront throughout this project:
How do you design for who your children are today while leaving room for who they're becoming?
That's a challenge we're excited to solve together.
COMING NEXT
DESIGN STORY
Designing for What Comes Next
As Hudson House begins to rise, the decisions move from plans into spaces we can finally experience at full scale.
And some of our next design conversations will center on the people who may change the most between the day we move in and the years that follow.
How do you create children's spaces designed to grow?
Coming next: Suddenly, There Are Walls.
