
Suddenly, There Are Walls
CHAPTER TWO
TAKING SHAPE
STORY ONE
REFLECTION
For months, we had been building a house we could only imagine.
We studied floor plans.
We measured rooms. Moved furniture around on paper. Debated doors, closets and cabinetry. Tried to understand what 14 feet would feel like here and what 18 feet would feel like there.
Then we left town with Dorothy for a design working session.
When we left, Hudson House was concrete.
When we returned, there were walls.
We got home that evening, but it was already dark. As tempting as it was to head straight to the site, we waited until morning.
And then we walked into our house for the first time.
Not the finished house, of course.
But something that finally felt less like a drawing and more like a place.
THE STORY
Seeing It From the Street
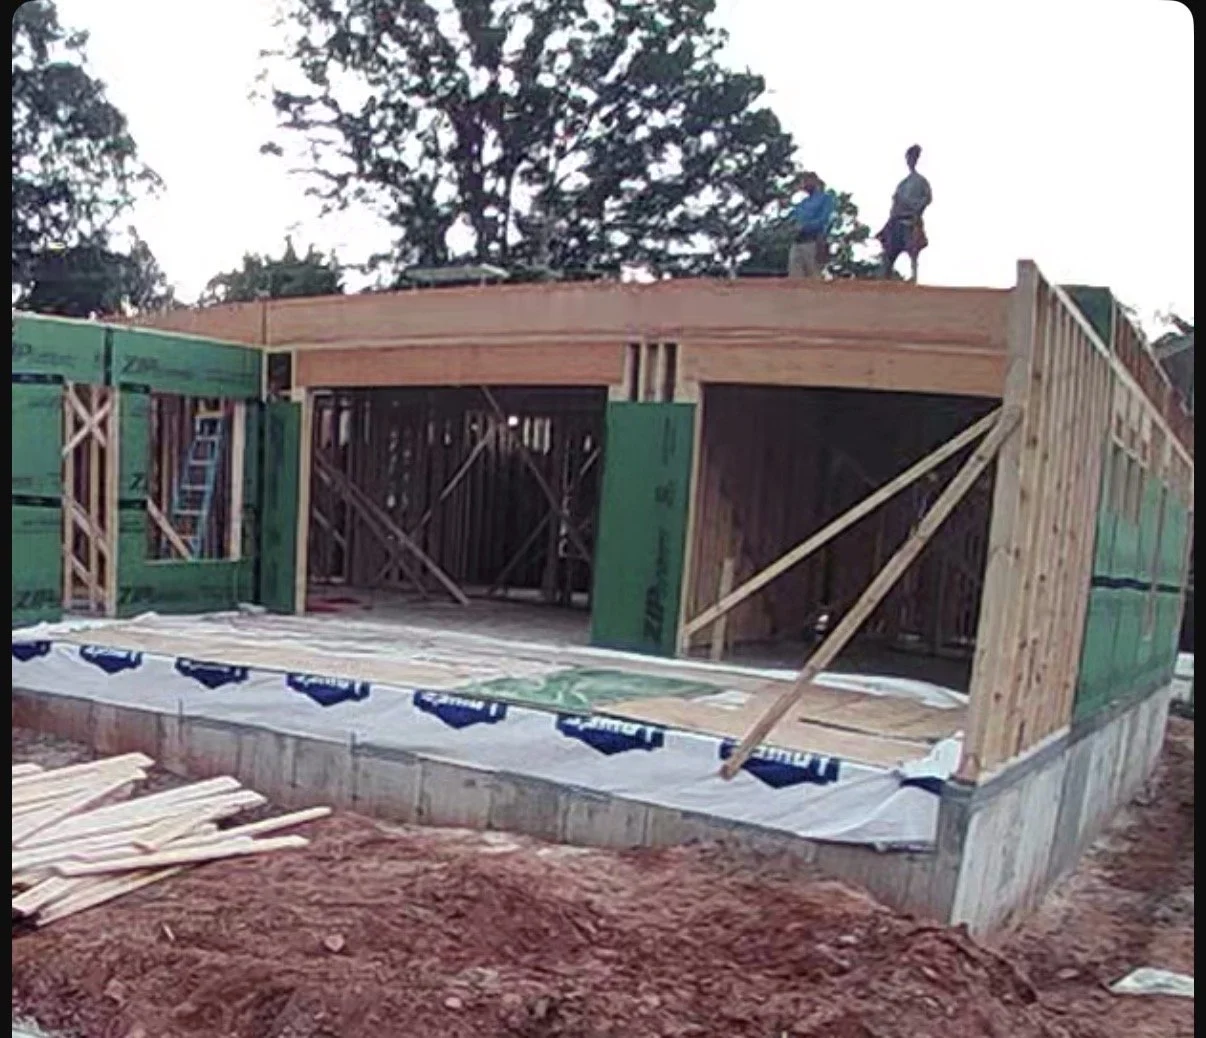
From the street, Hudson House looked big.
Really big.
After months of looking at a relatively flat construction site, framing suddenly gave the house height and volume. The exterior walls were standing, and the crew was beginning to add the interior walls.
For Tiffane, there was pure happiness in seeing walls.
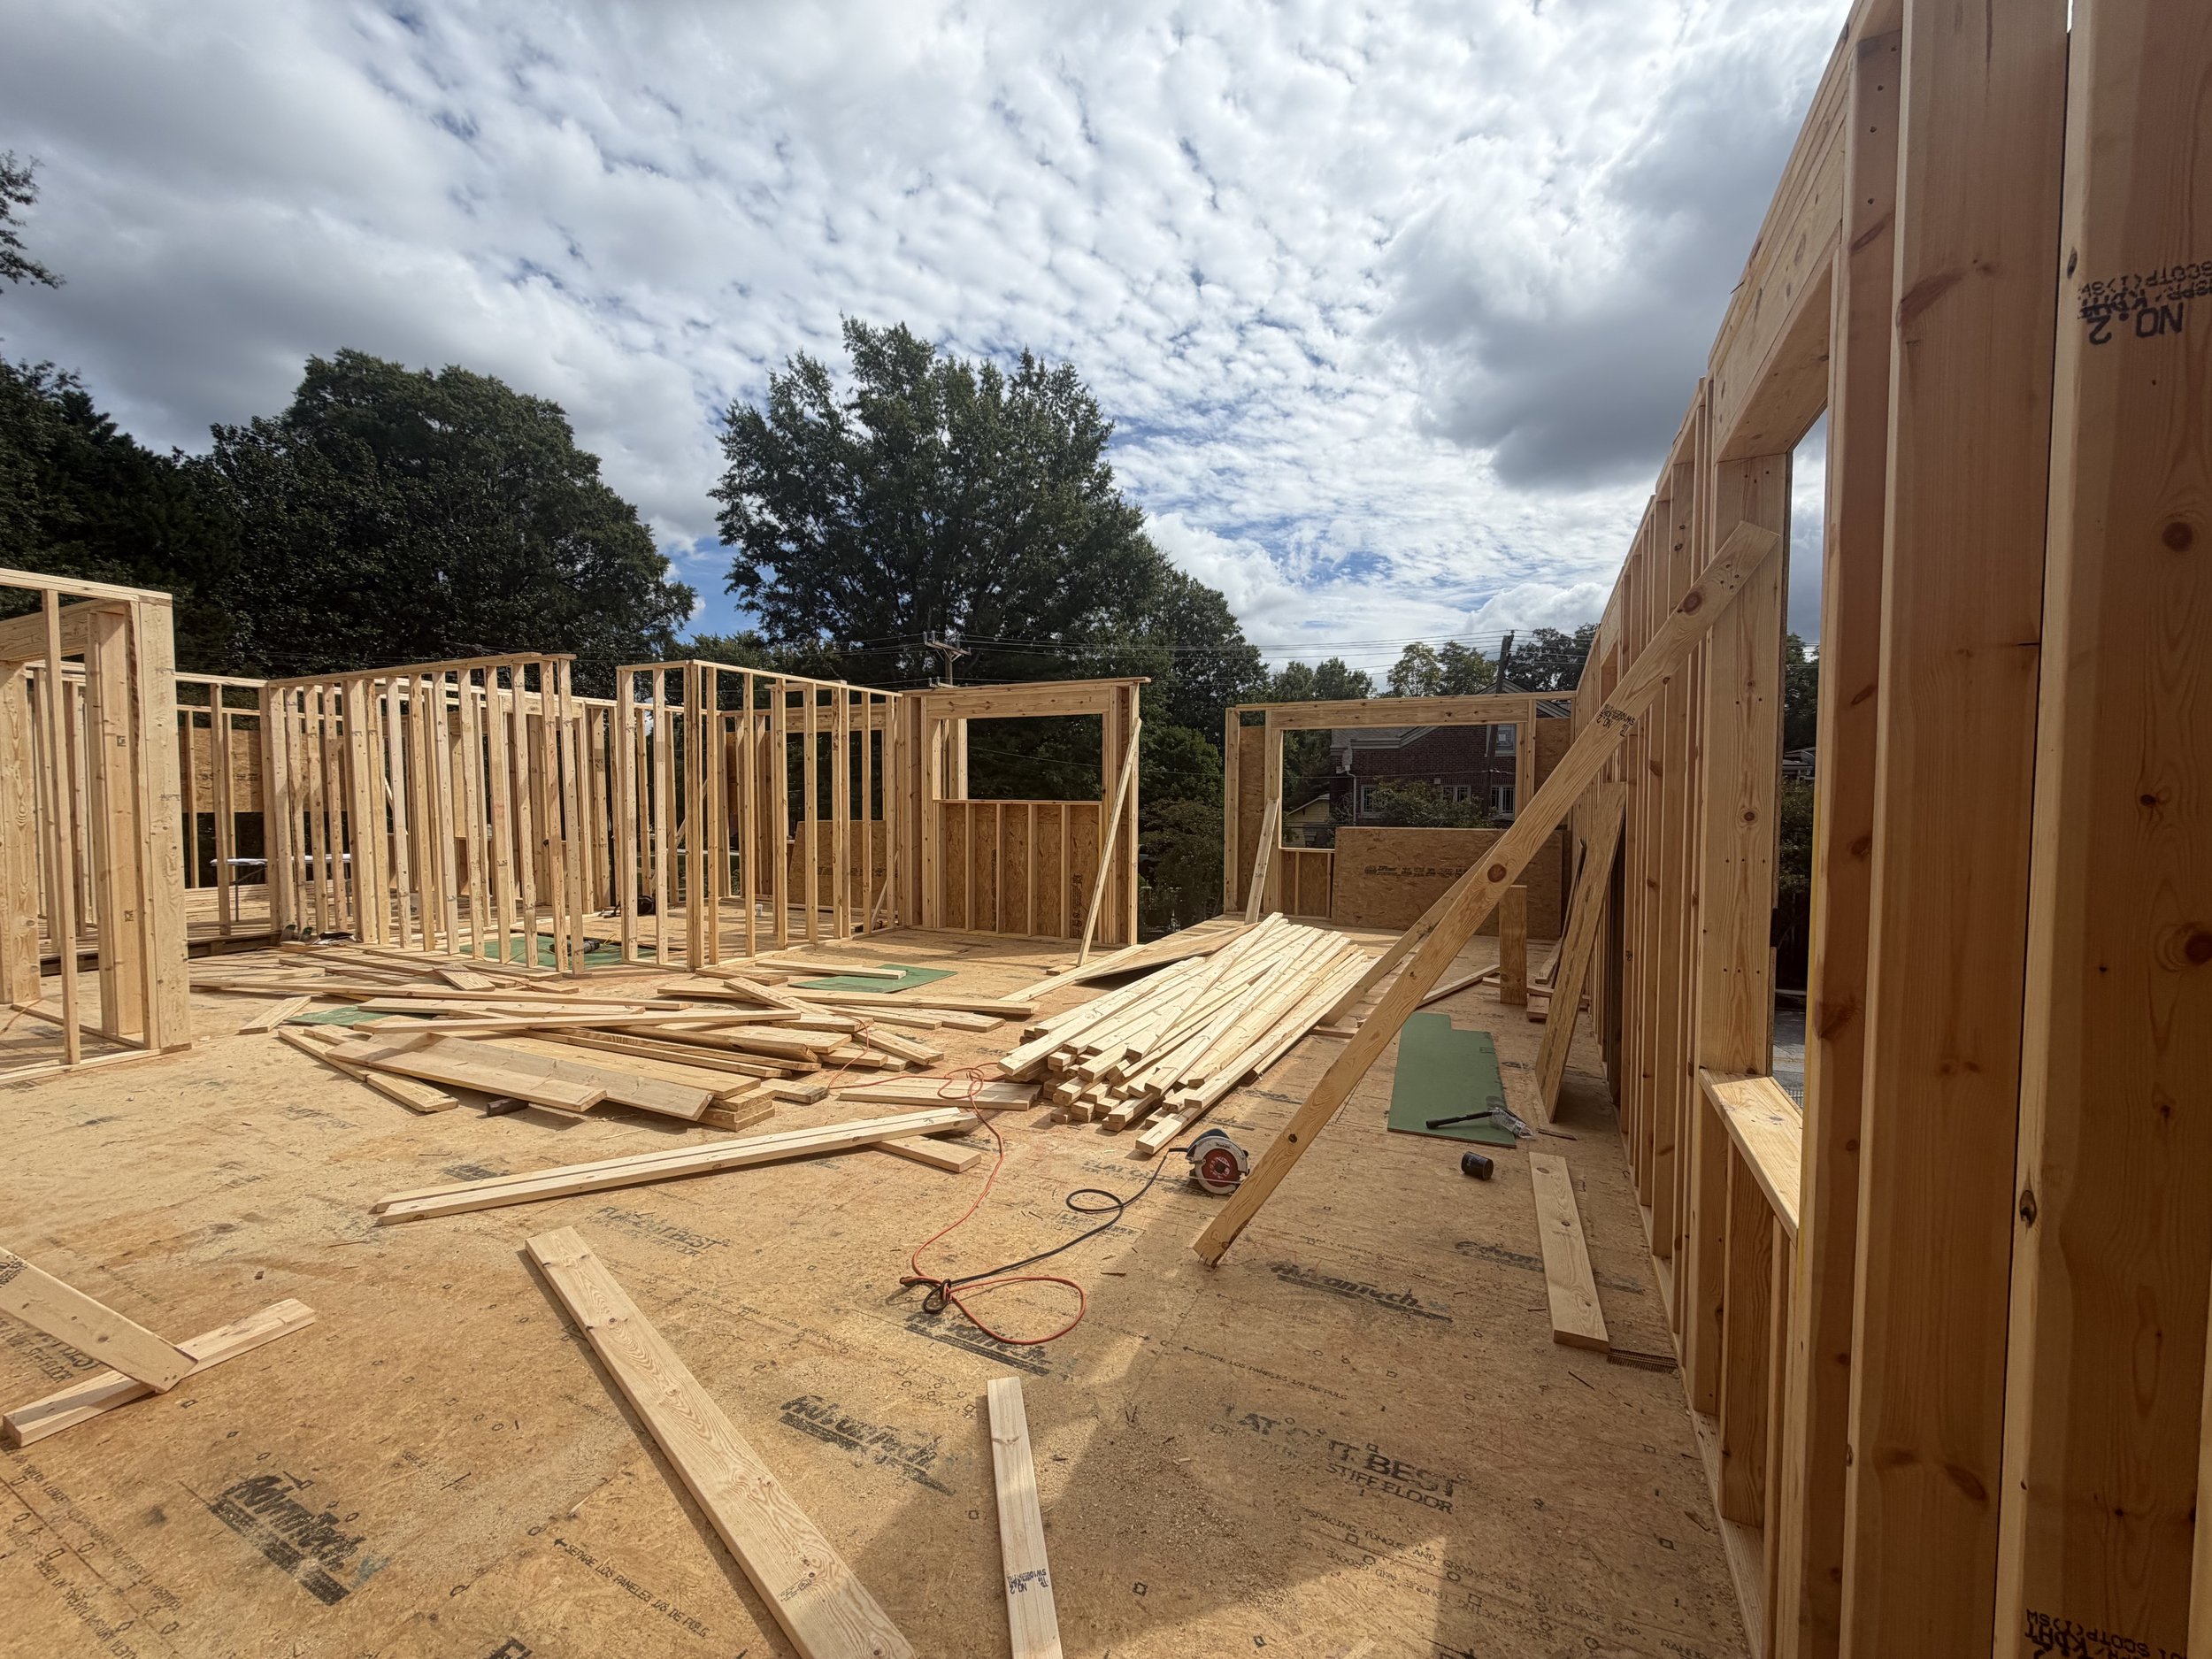
And then we walked inside.
The rooms somehow felt smaller.
It's an interesting contradiction. The house looked larger than we imagined from the street, while some of the individual spaces felt smaller than they had on the plans.
Nothing had actually changed.
Our perspective had.
A dimension on a drawing leaves plenty of room for imagination. A framed wall gives that dimension a boundary.
Suddenly, we weren't imagining the rooms anymore.
We were standing inside them.
Connecting Paper to Place
Charles approached the first walk-through a little differently.
He was excited, but also curious.
Throughout the design process, architectural drawings haven't always translated naturally in his mind into three-dimensional spaces. He wanted to walk through the framing and see whether he could finally connect what he had been studying on paper to the actual rooms around him.
Now there was something to experience.
Here is the kitchen.
Walk this way and you're in the living area.
That opening will eventually become a window.
This is where a door interrupts the wall.
This is how you'll actually move from one space to another.
And that is when another part of the framing process became clear to us:
This wasn't just an opportunity to see the house. It was an opportunity to test it.
Walking the Plans
Once the walls were standing, some decisions that seemed perfectly reasonable on paper deserved another look.
So we started walking.
Not simply looking at room sizes, but imagining ordinary life.
Where will we enter?
Which direction will we naturally walk?
What happens when a door is open?
Where does furniture need to sit?
What does that door take away from the wall beside it?
And does every door we drew actually need to be there?
Some didn't.
Designing Ahead
Not every change we're making right now comes from walking through framed rooms.
While we were away working with Dorothy, we continued studying the floor plans and thinking through how the house would function.
That included the second floor, which hadn't been framed yet.
We spent time looking closely at Jaxon and Journey's bedrooms and their Jack-and-Jill bathroom. The original plan included doors from each bedroom directly into the shared sink area, along with access to the private bath and toilet area.
On paper, we began questioning whether we needed all those doors.
We didn't.
We eliminated the bedroom doors leading directly into the sink area while keeping the connections to the private bath and toilet area. We also relocated the closet doors in both bedrooms to improve the flow and create more usable closet wall.
Those weren't decisions we made because we stood in the rooms.
The rooms didn't exist yet.
They came from slowing down, walking through daily life in our heads and asking the same question Dorothy kept bringing us back to:
How will you actually use this space?
That's the interesting part of this phase. Some decisions we're making by anticipating how we'll live. Others we're able to test against the structure as it rises.
Testing What We Could Walk
Back at Hudson House, the framed first floor gave us another tool: experience.
Now we could physically move through spaces rather than imagine them.
We pushed back the fitness-room door to improve the flow into the room.
We extended the closet in the A Polished Man suite.
Downstairs, we created a new entry into an existing bathroom, allowing it to function as an additional guest bathroom.
And we reconsidered one of the larger decisions in our primary suite.
Our plans included a separate sitting room in the bedroom. It sounded wonderful on paper. But as we continued thinking about how we would actually use those square feet, we decided we'd rather create a sitting area within the bedroom itself and use the additional space for a larger closet.
Some decisions were becoming clearer because we could finally stand inside the house.
Others were becoming clearer because we were getting better at asking ourselves how we really live.
And Then There Were Bigger Questions
Walking the framing also helped us reconsider something more significant.
Our primary bedroom included a separate sitting room.
It sounded wonderful on paper.
But as we continued thinking about how we would actually use the space, we found ourselves asking whether a dedicated sitting room was the best use of those square feet.
Ultimately, we decided it wasn't.
Instead, we'll incorporate a sitting area within the bedroom itself and use that space to create a larger closet.
It's another example of something we're learning throughout this process.
The goal isn't to preserve every idea simply because it made it onto the plans.
The goal is to build the house that works best for the way we intend to live.
What We Couldn't See on Paper
Not every discovery resulted in a change.
Some simply made us more excited.
The relationship between the indoor and outdoor living areas is beginning to reveal itself. Standing inside and looking toward the porch and lanai, we can finally appreciate just how expansive that entire living zone will feel.
The same is true from the fitness room.
And then there is the light.
Right now, the window openings are still just openings. But seeing their size and placement throughout the framed first floor gave us our first real sense of how much natural light will move through Hudson House.
Soon, those openings will hold the windows we've spent months considering.
For now, they frame the sky.
And Then It Rained
Of course, just as we were getting excited about all of this exposed framing, it rained.
And seeing lumber sitting on a construction site in the rain produced exactly the reaction you might expect from homeowners who have spent entirely too much time thinking about every detail of their house.
We worried.
Craig reassured us that the lumber had been raised and covered to keep it from becoming soaked.
It was another reminder that construction looks very different from the controlled images we eventually see of finished homes.
There will be weather.
There will be mud.
There will be materials stacked around the site.
And there will probably be more than a few moments when we have to ask a question, understand the process and trust the people building the house.
FROM THE JOURNAL
What are we learning about framing?
Use framing to test what you can.
Once a space exists at full scale, walk it. Pay attention to circulation, openings, sightlines and how rooms relate to one another.
Don't wait for framing to question the plan.
Our children's floor hadn't been framed yet, but working through the plans with Dorothy helped us identify doors and closet locations we wanted to change before those walls went up.
Pay attention to doors.
A door isn't simply an opening. It affects circulation, furniture placement and usable wall space. We ended up eliminating or relocating several once we experienced the rooms.
Don't be afraid to revisit an old decision.
Our bedroom sitting room survived countless versions of the plans. Framing helped us decide that those square feet would serve us better somewhere else.
Know when a change is still relatively easy and when it isn't.
A framed doorway may still be adjustable. Plumbing embedded beneath a concrete slab is a very different proposition.
ON SITE
September 1-20, 2026
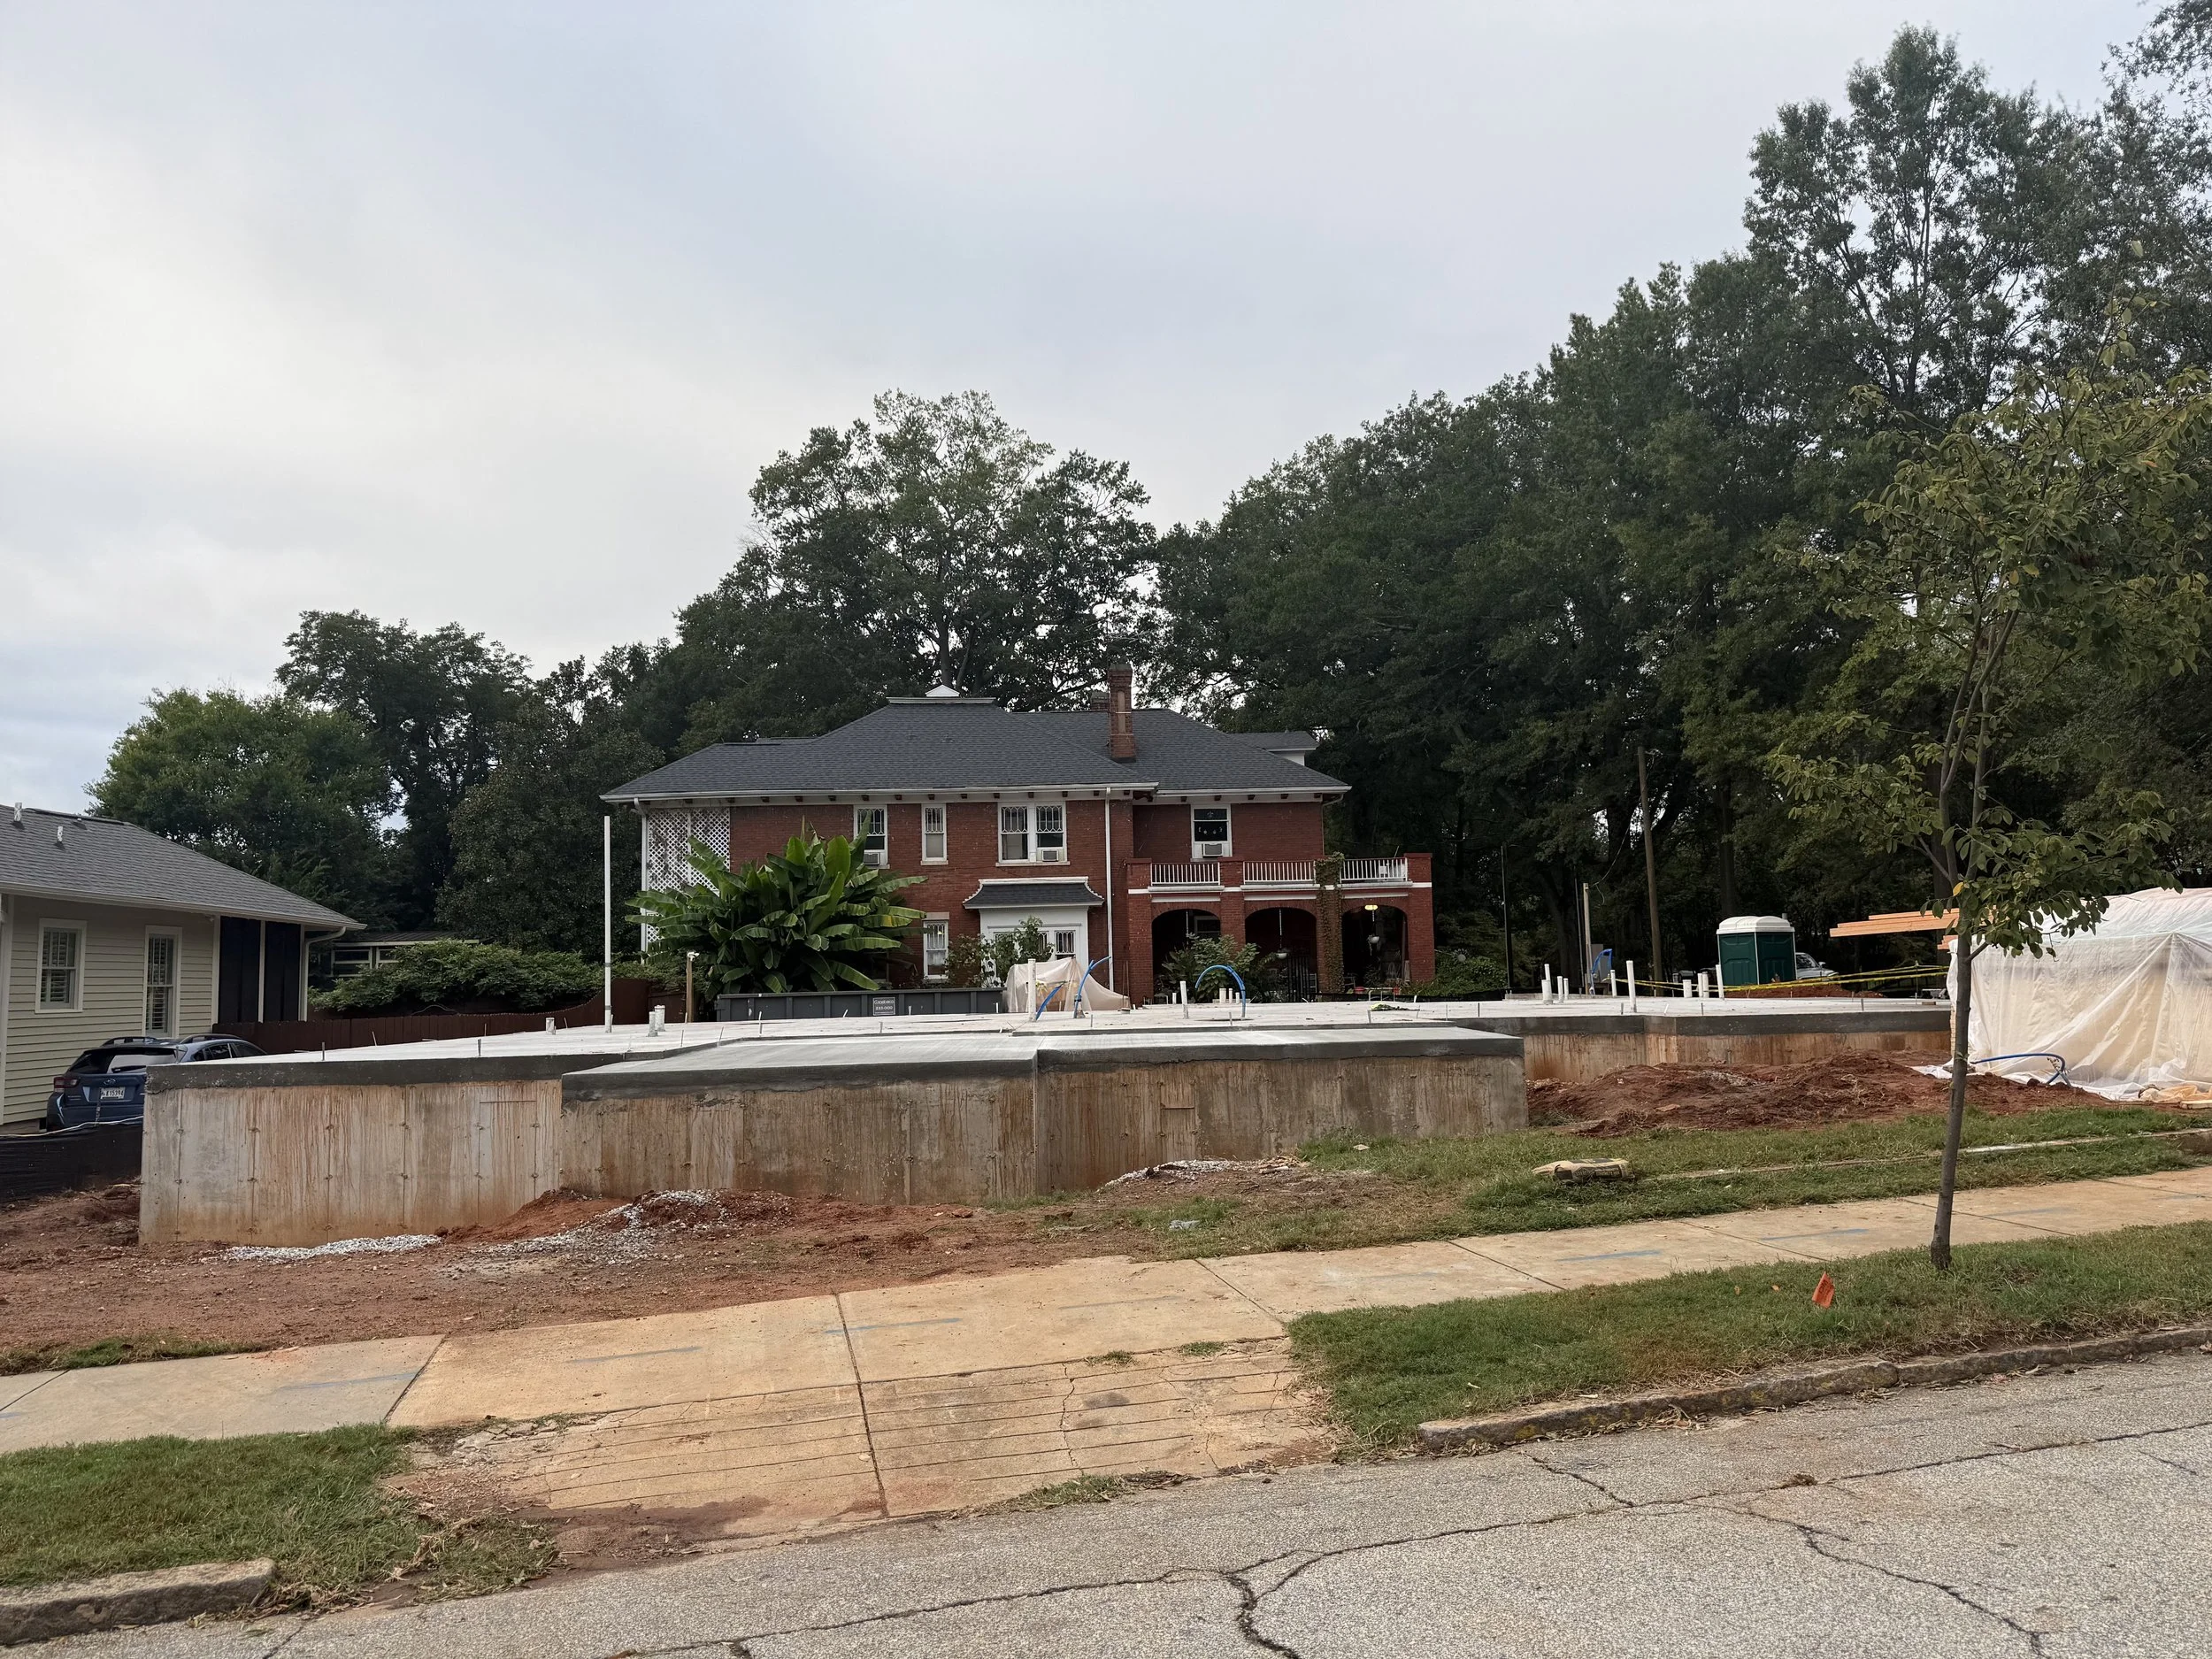
When we left, Hudson House looked like this.
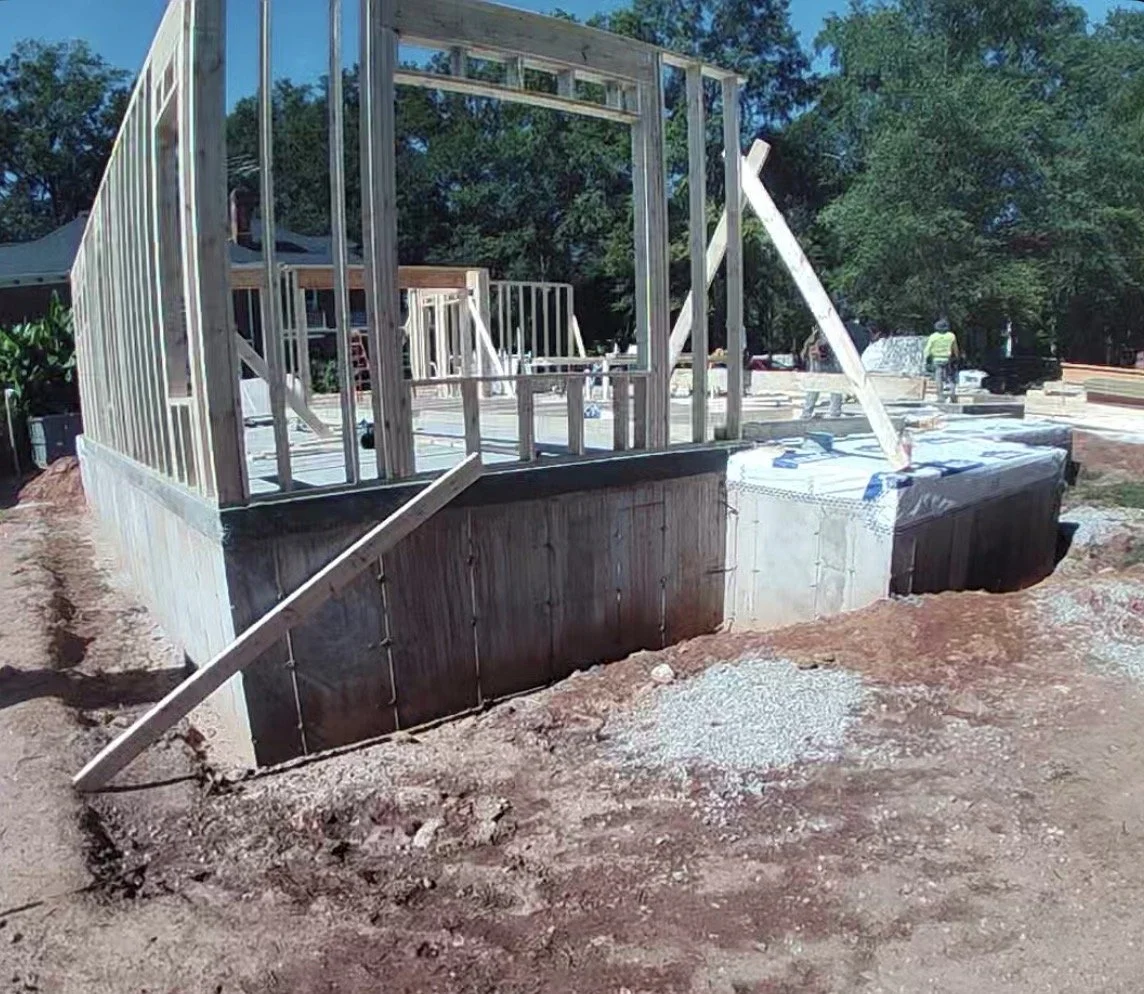
Then the lines on the plans began standing up.
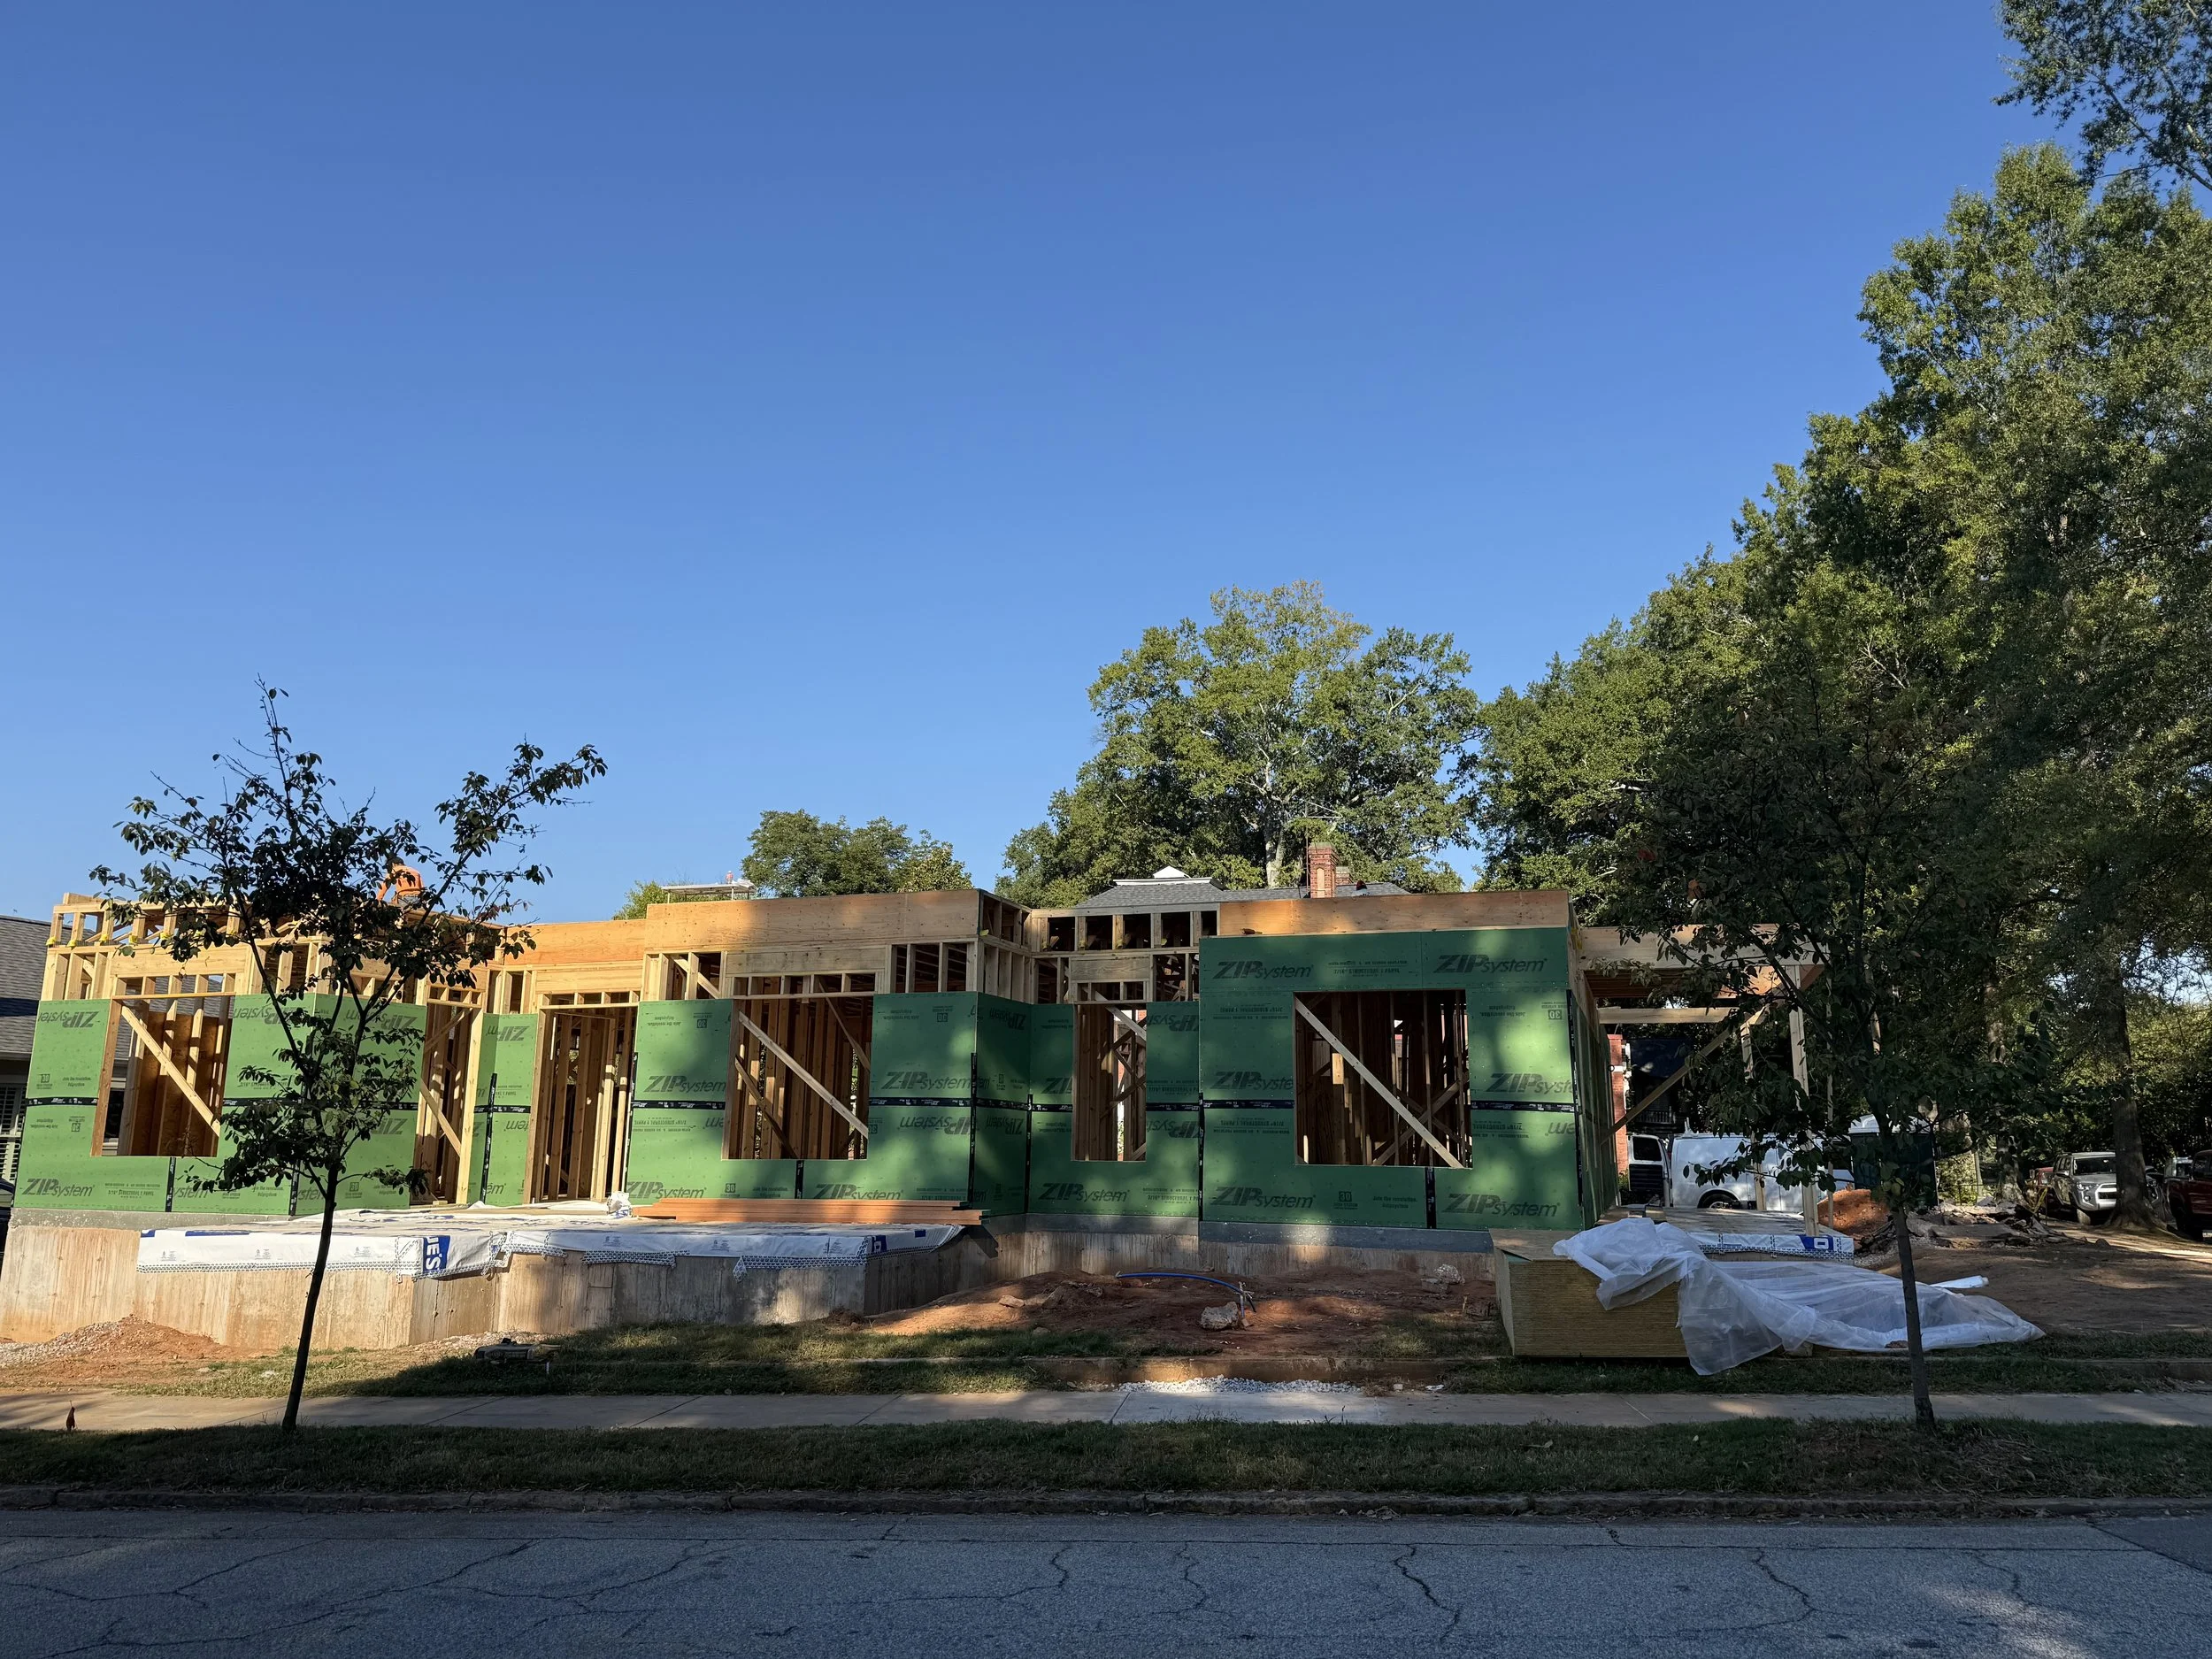
From outside, suddenly it looked enormous.
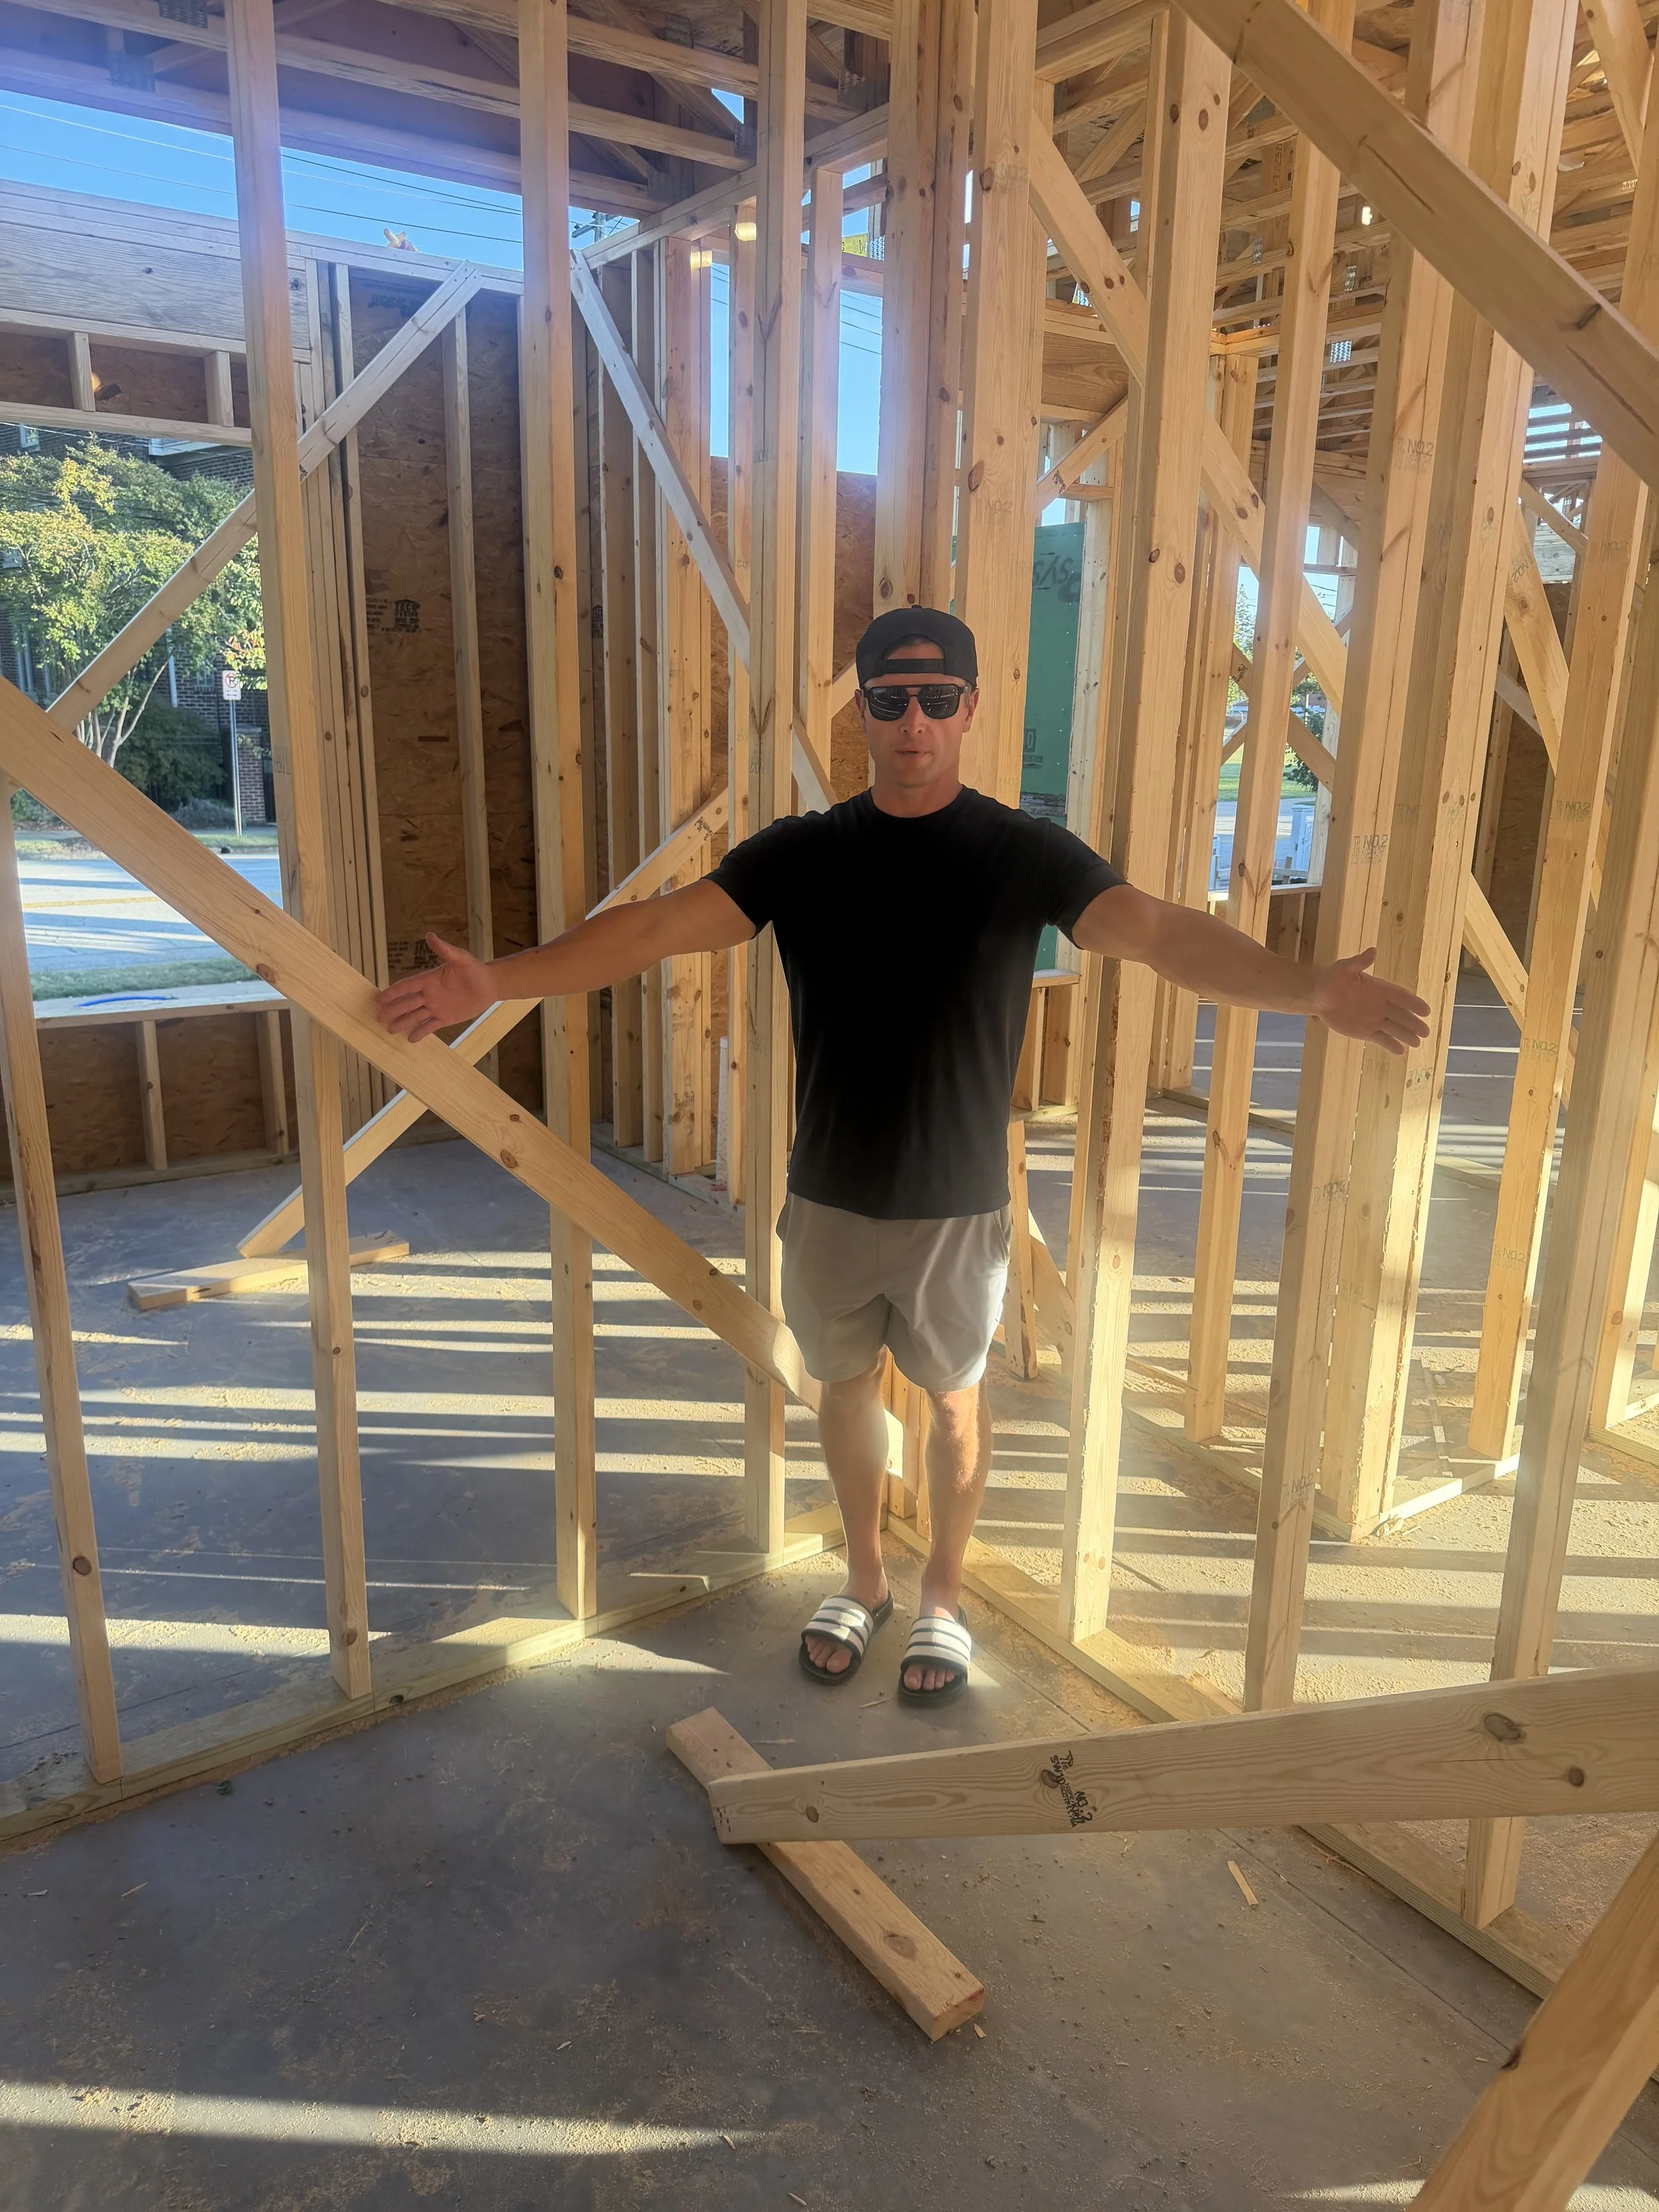
Inside, we started testing the plans against real life.
One of the views we're most excited about.
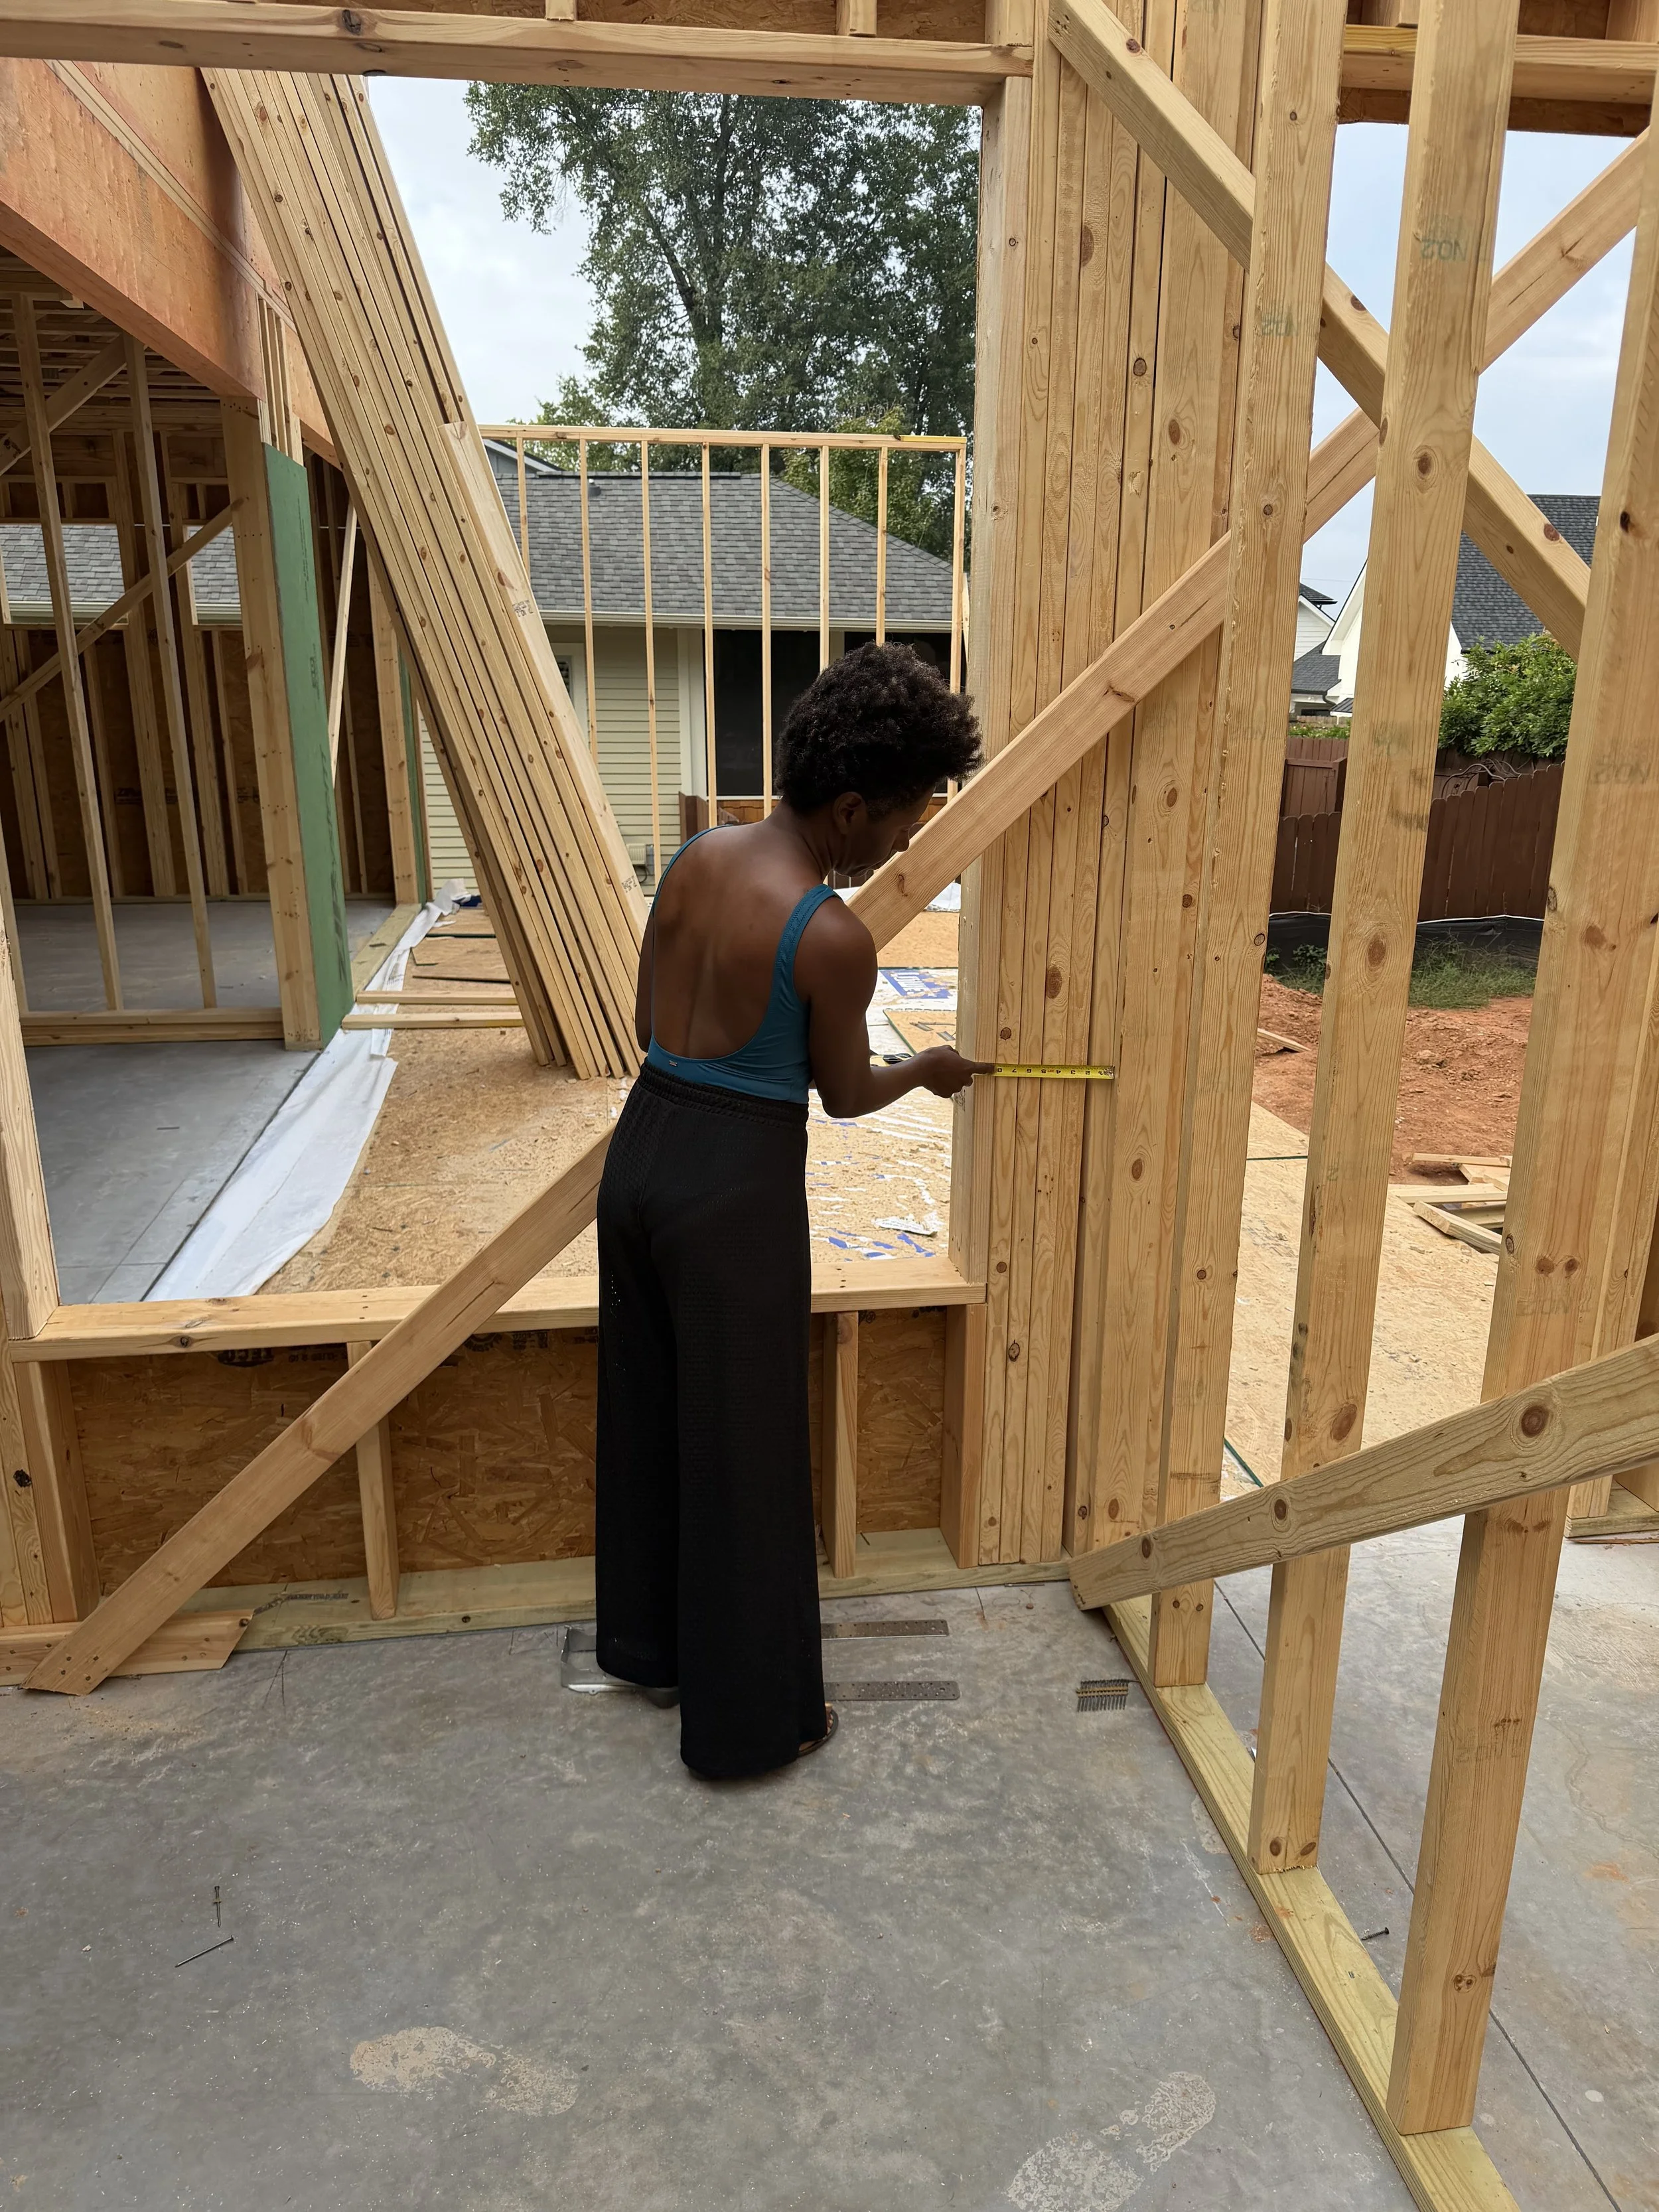
For the first time, we could begin to understand the light.
BEHIND THE BUILD
Date
September 2026
Location
Hudson House
Greenville, South Carolina
Milestone
First-floor framing underway.
Project Status
Exterior first-floor walls have been framed, with interior walls progressing. Second-floor framing is next.
Changes Made During Framing
Door locations adjusted for improved circulation and usable wall space.
A Polished Man closet extended.
Primary bedroom sitting room eliminated in favor of additional closet space and a sitting area within the bedroom.
Additional downstairs bathroom access created for guests.
Builder's Advice
When we asked Craig what homeowners should pay particularly close attention to at this stage, his answer actually pointed back to an earlier one:
Plumbing placement in a concrete slab.
Framing gives us opportunities to adjust walls and doors while changes are still relatively accessible.
What's beneath the concrete is another matter.
It's a good reminder that every phase has its own decisions that become progressively harder to revisit once construction moves forward.
CLOSING REFLECTION
Maybe this is what “Taking Shape” really means.
Not simply that walls are going up.
It's that the house is beginning to answer questions the drawings couldn't.
We can see where something works.
We can feel where something doesn't.
We can stand inside a room and change our minds.
And we can begin to understand the relationship between spaces that, until now, existed primarily as lines on a page.
There are still plenty of lines to become walls.
The second floor comes next.
We've already made decisions about spaces we haven't been able to walk yet, including Jaxon's and Journey's bedrooms. Soon, those lines on paper will become walls too.
And we'll get to find out whether what we've imagined feels the same once we're standing inside it.
CONTINUE THE JOURNEY
Chapter Two • Story Two
Upstairs
Second-floor framing brings another set of plans into three dimensions and, for the first time, gives us the chance to stand inside the spaces designed for Jaxon and Journey.
But while the structure rises, another major piece of Hudson House is already in motion.
The openings we're looking through today won't stay empty for long.
