
CHAPTER TWO
TAKING SHAPE
STORY TWO
REFLECTION
Some of the most important decisions we’re making about Hudson House are the ones you may never see.
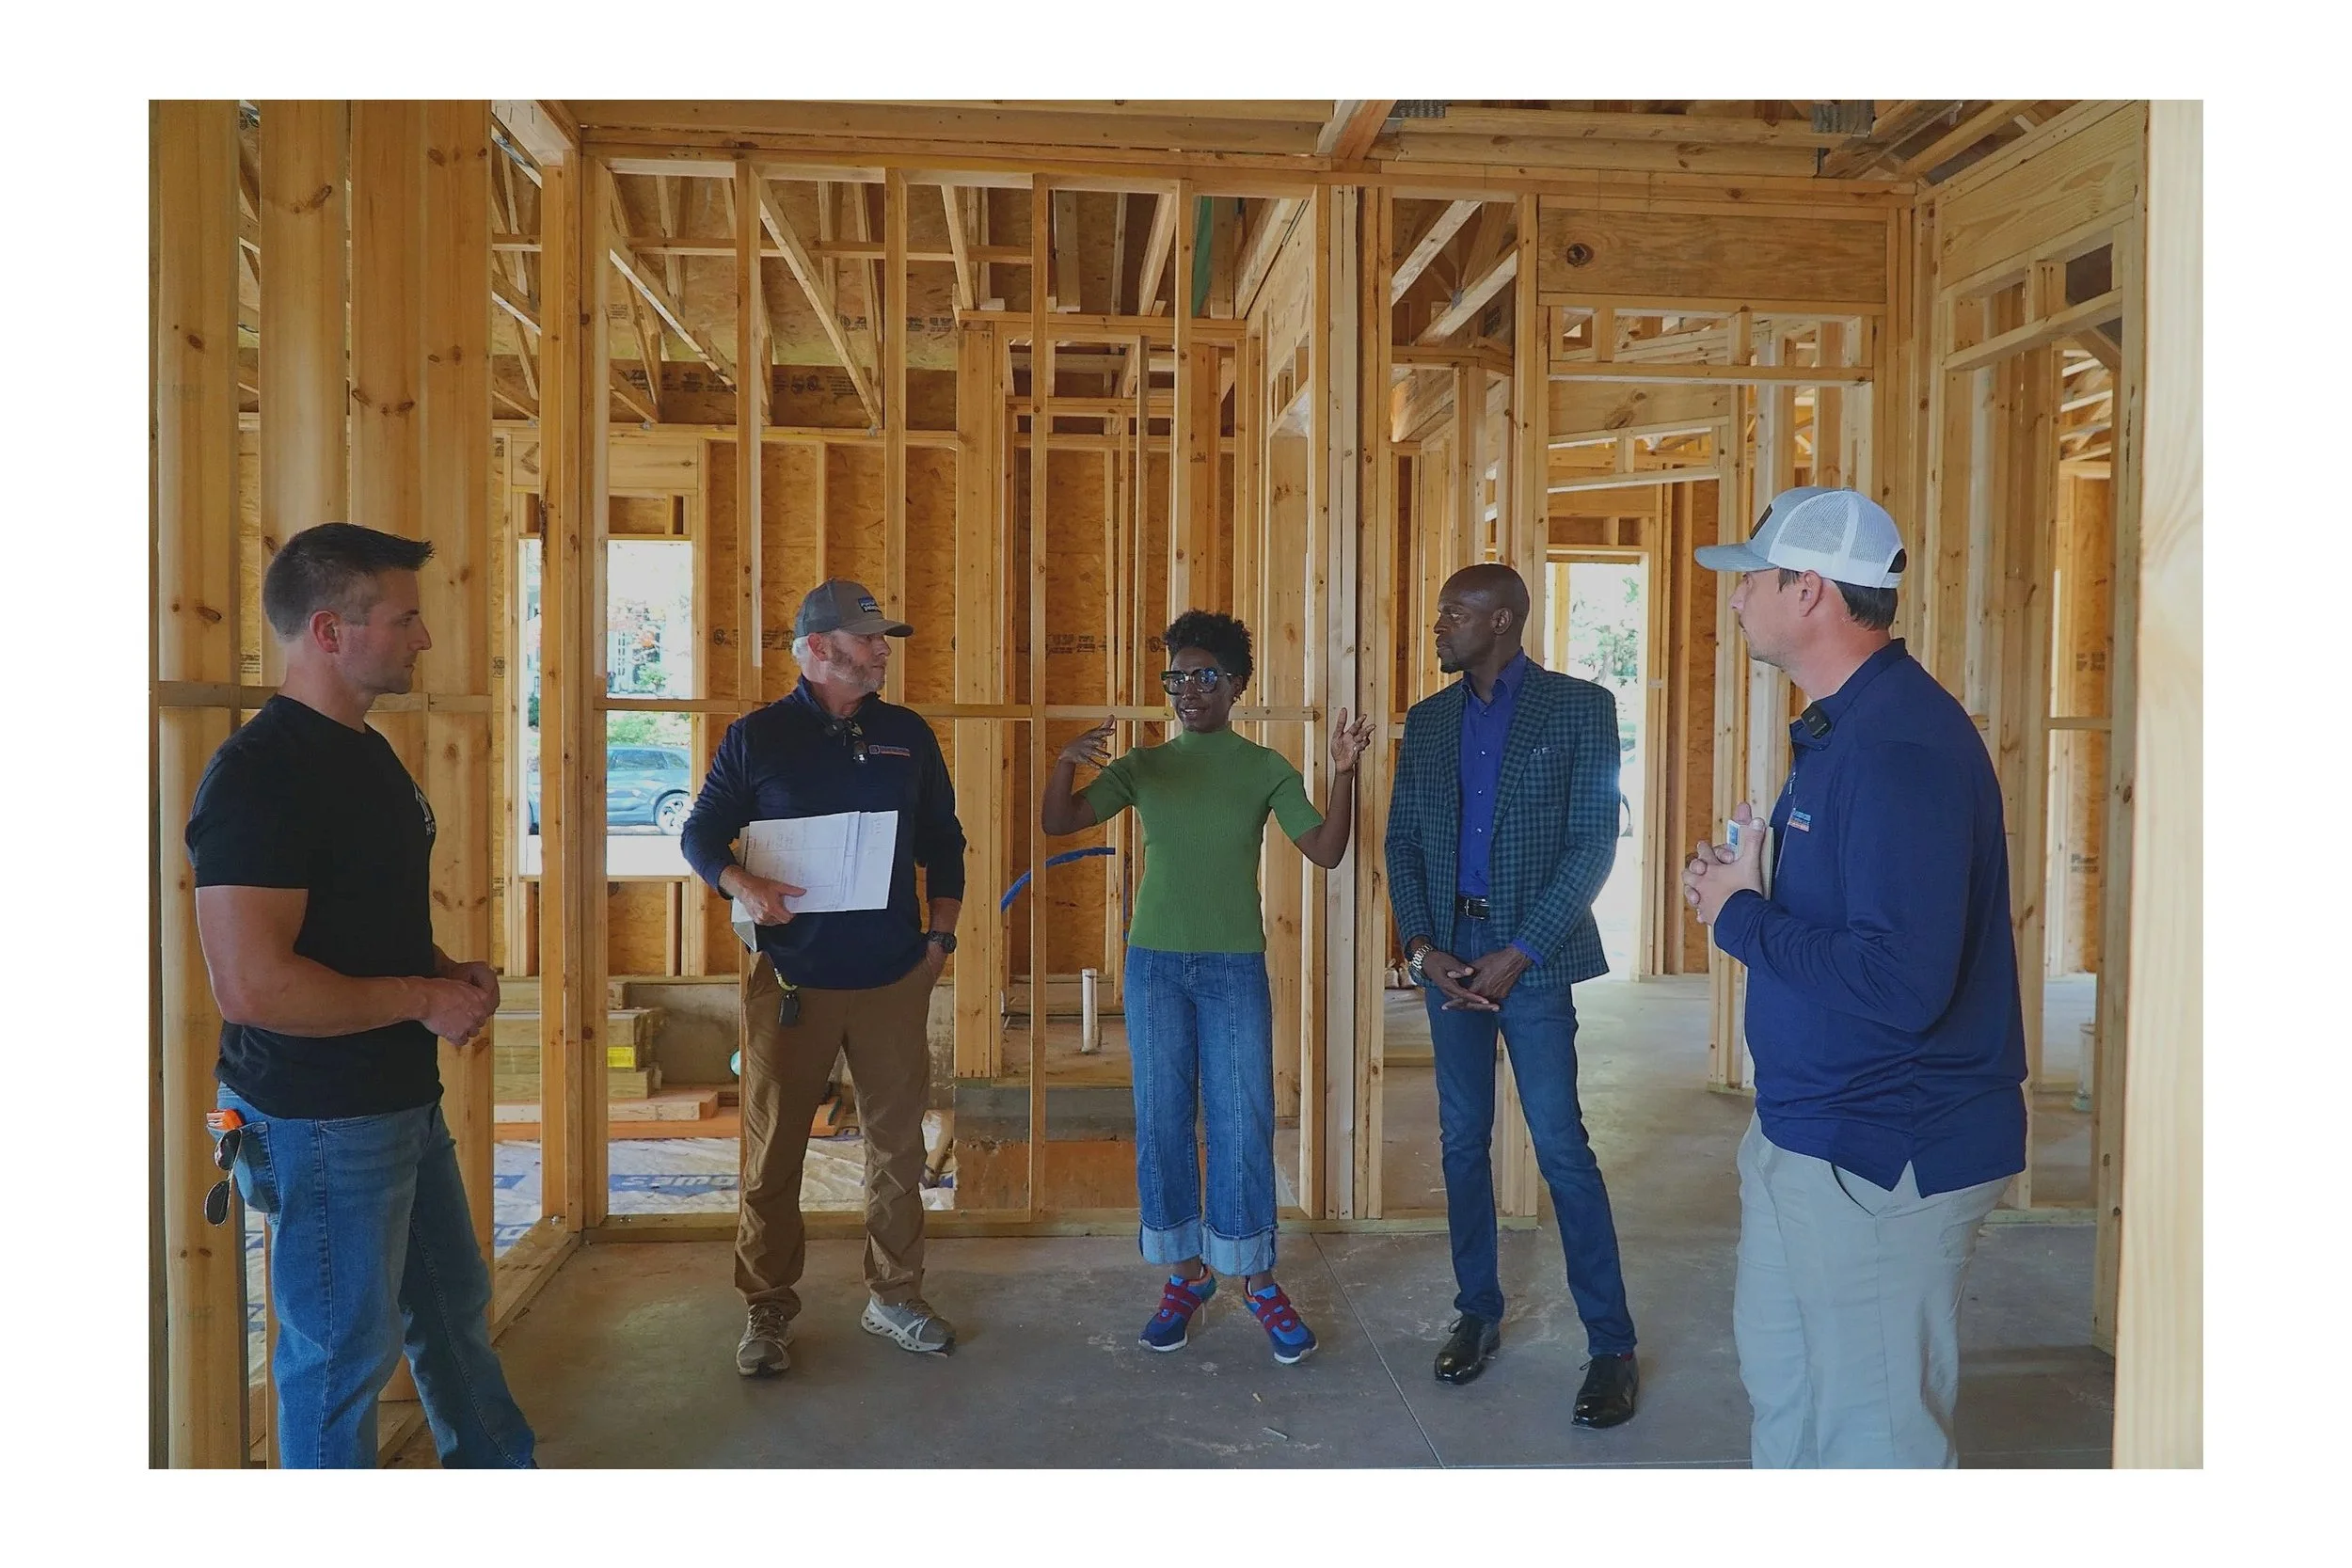
Standing inside our home, surrounded by exposed framing and unfinished walls, it’s becoming easier to imagine the spaces where our family will eventually live.
The rooms are taking shape. Windows frame views of the neighborhood. And conversations that once happened over architectural drawings are now happening in the very spaces we’re creating.
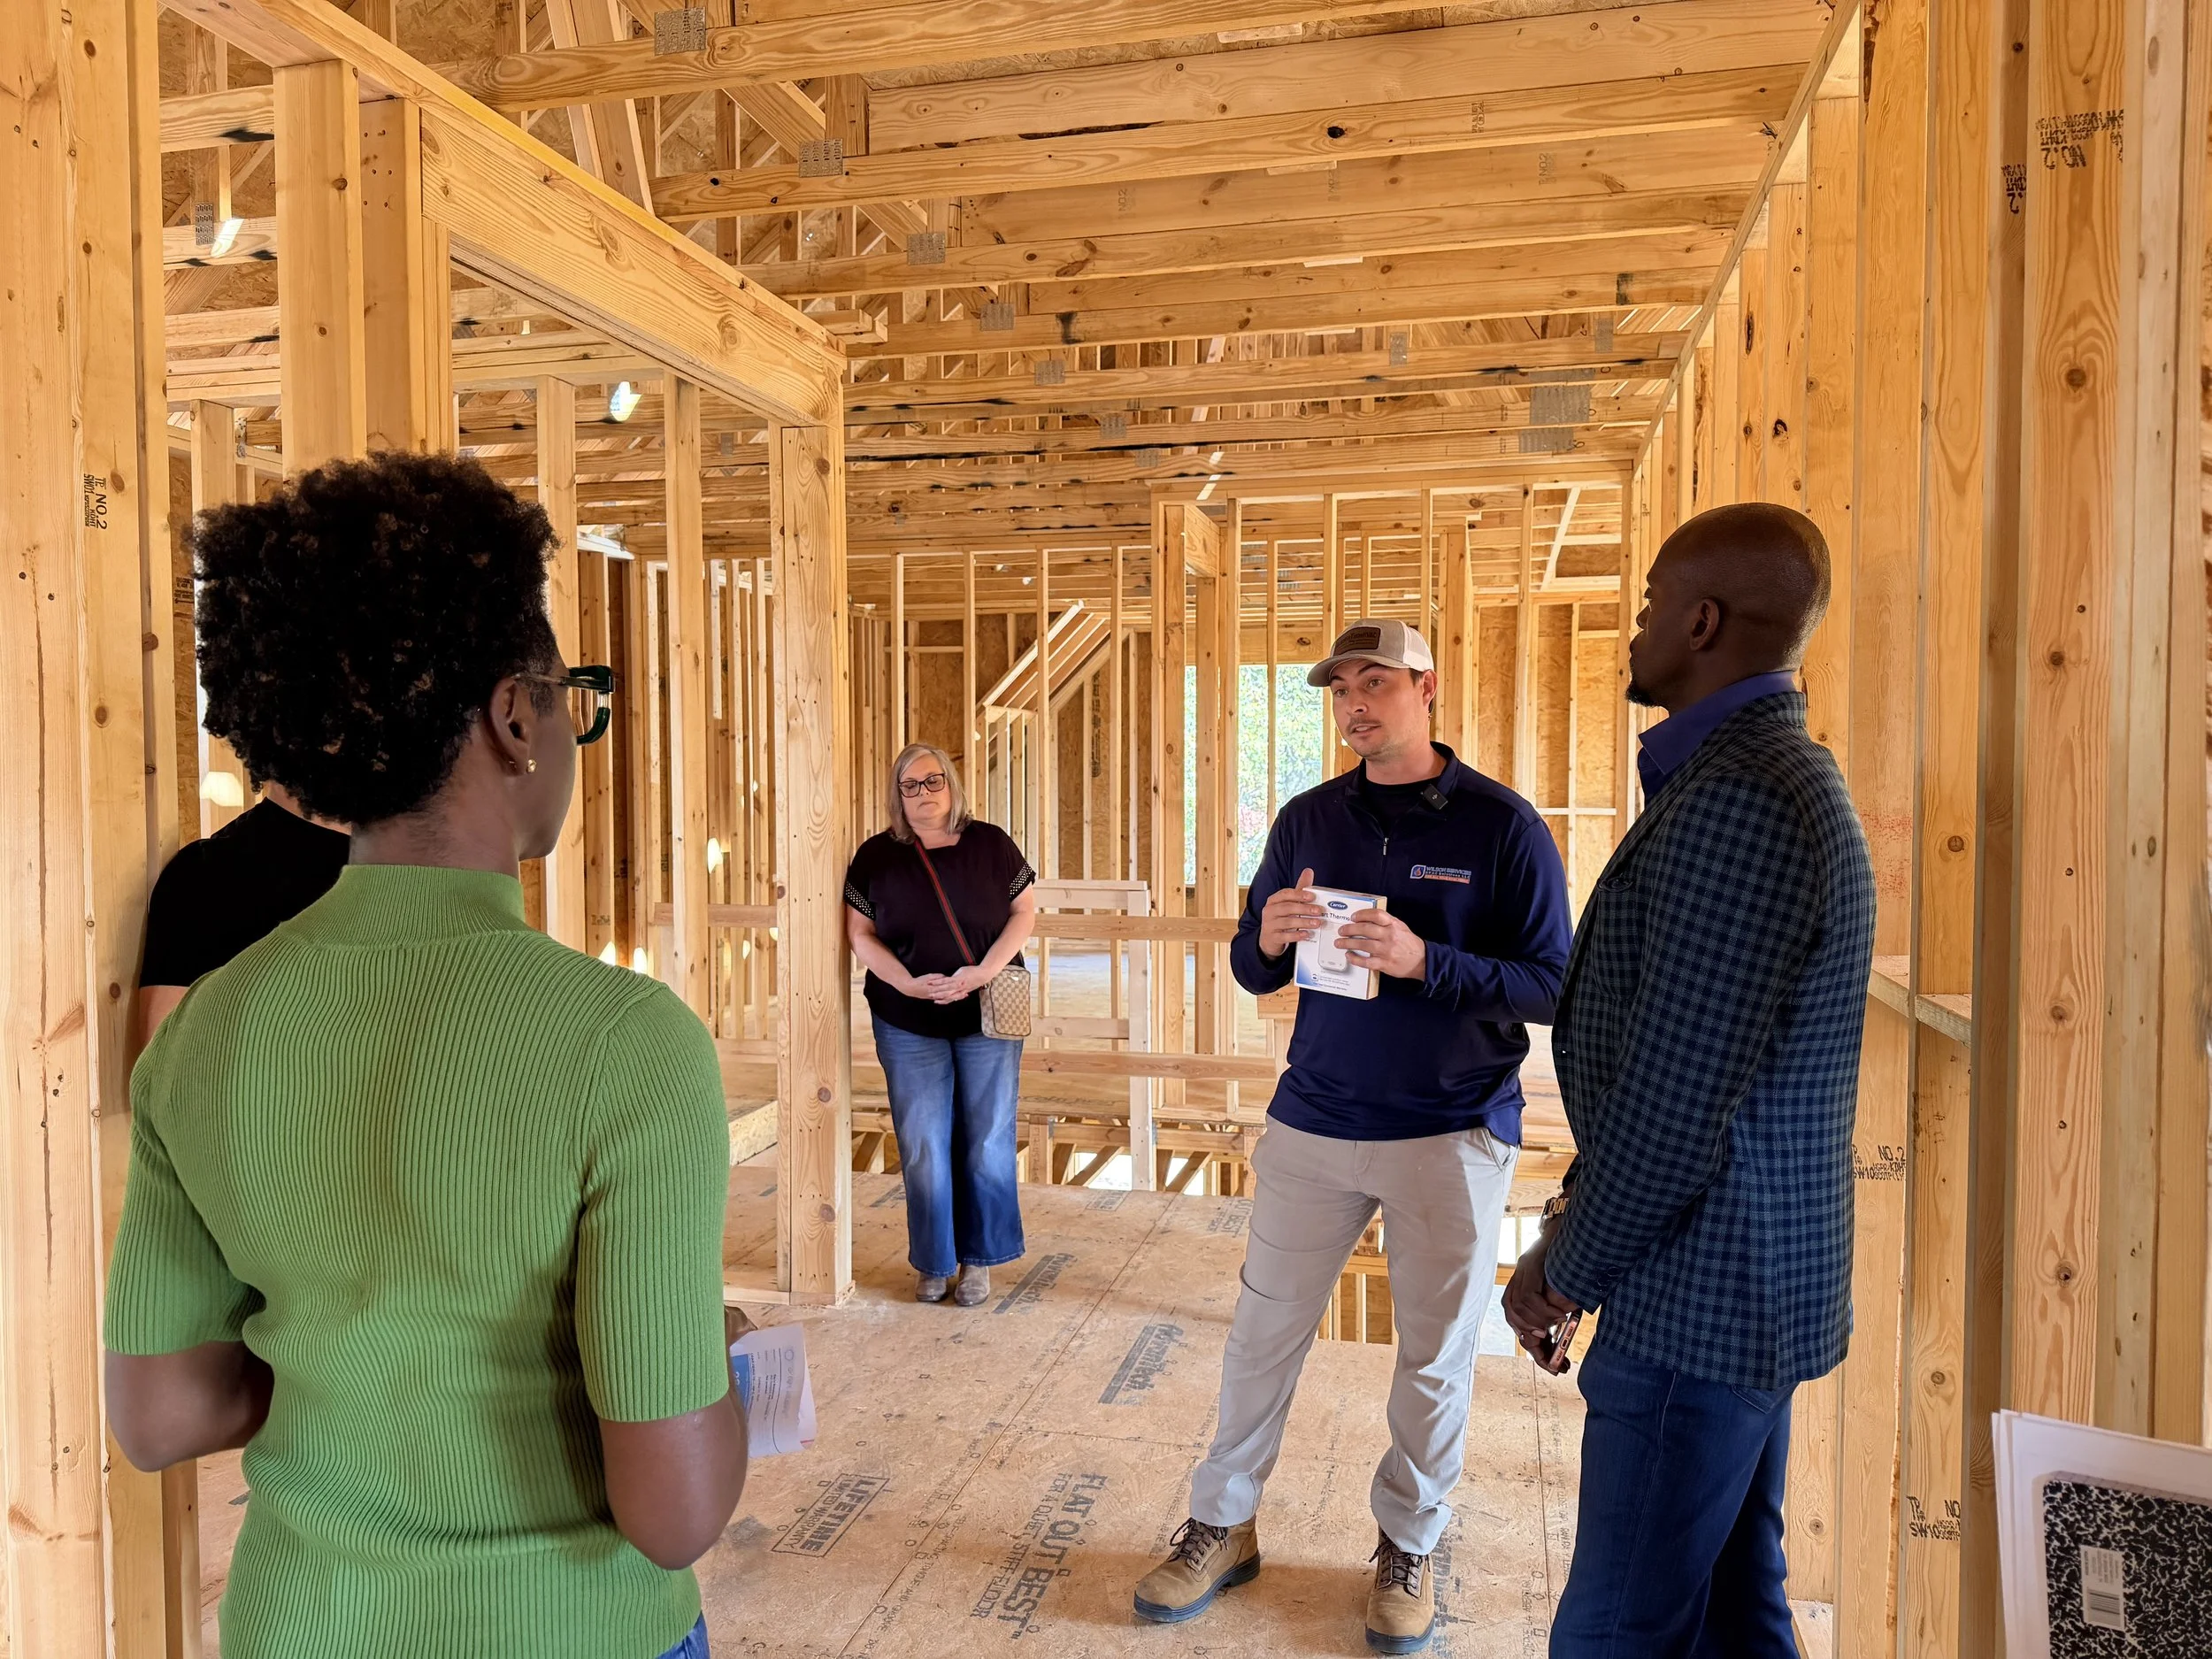
Recently, we welcomed the Wilson Services team to Hudson House to discuss something essential to the experience of home: comfort.
What began as a walkthrough of our heating and cooling plans became an opportunity to rethink how we might use one of our favorite spaces.
And it reminded us why collaboration matters.
THE STORY
Designing Comfort Around How We Live
With two young children, busy schedules, and a home designed for everything from quiet family evenings to lively gatherings, comfort isn’t an afterthought.
It’s an important part of the design.
We’re excited to introduce Wilson Services as a Founding Partner of Hudson House, bringing their expertise in heating, cooling, and home comfort to our building journey.
Our planned Carrier HVAC system incorporates variable-speed technology and five independently controlled zones, allowing us to tailor temperatures to different areas of the home.
Three zones serve the main level: one for the in-law suite, another for our primary living spaces, and a third for the fitness and studio suites.
Upstairs, one zone serves our owner’s suite, while another supports the children’s spaces and my office.
The idea is straightforward: different spaces have different needs.
A room used for exercising may need a different temperature than a bedroom. A suite occupied at night might have different comfort requirements than spaces used throughout the day.
Rather than treating the entire house as one environment, we’re planning a system that responds to the way we actually live.
But as we walked through the plans together, an unexpected opportunity emerged.
An Unexpected Opportunity: Rethinking the Lanai
One of the spaces we’re most excited about is our lanai.
We envision it as a natural extension of our indoor living areas, with large sliding doors and a MagnaTrack retractable screen system creating opportunities to move between indoors and outdoors.
Our original plan included ceiling-mounted heaters to help make the space comfortable during cooler months.
During our walkthrough, however, our conversation with Wilson’s sparked a different possibility.
What if the lanai had its own heating and cooling zone?
Instead of relying solely on overhead heaters, we began exploring whether a dedicated HVAC zone could offer greater flexibility throughout the year.
The potential benefits are exciting.
We could possibly eliminate the planned ceiling heaters, provide warmth during cooler weather, and introduce something we hadn’t originally planned for: the ability to cool the lanai during Greenville’s hot summer months.
The idea is still being evaluated, particularly given the challenges of conditioning a space that connects so directly to the outdoors.
But it’s an example of why we value having knowledgeable partners involved early in the process.
Sometimes the most valuable contribution isn’t simply implementing the original plan.
It’s helping us imagine a better one.
A Lesson in Fresh Air
Another part of our conversation addressed something I’d been wondering about for quite some time.
Where does the fresh air come from?
I had this image of our HVAC system continuously circulating the same air throughout the house, much like a car with its air recirculation setting turned on.
I wanted to understand how we would maintain a comfortable indoor environment without sacrificing fresh air.
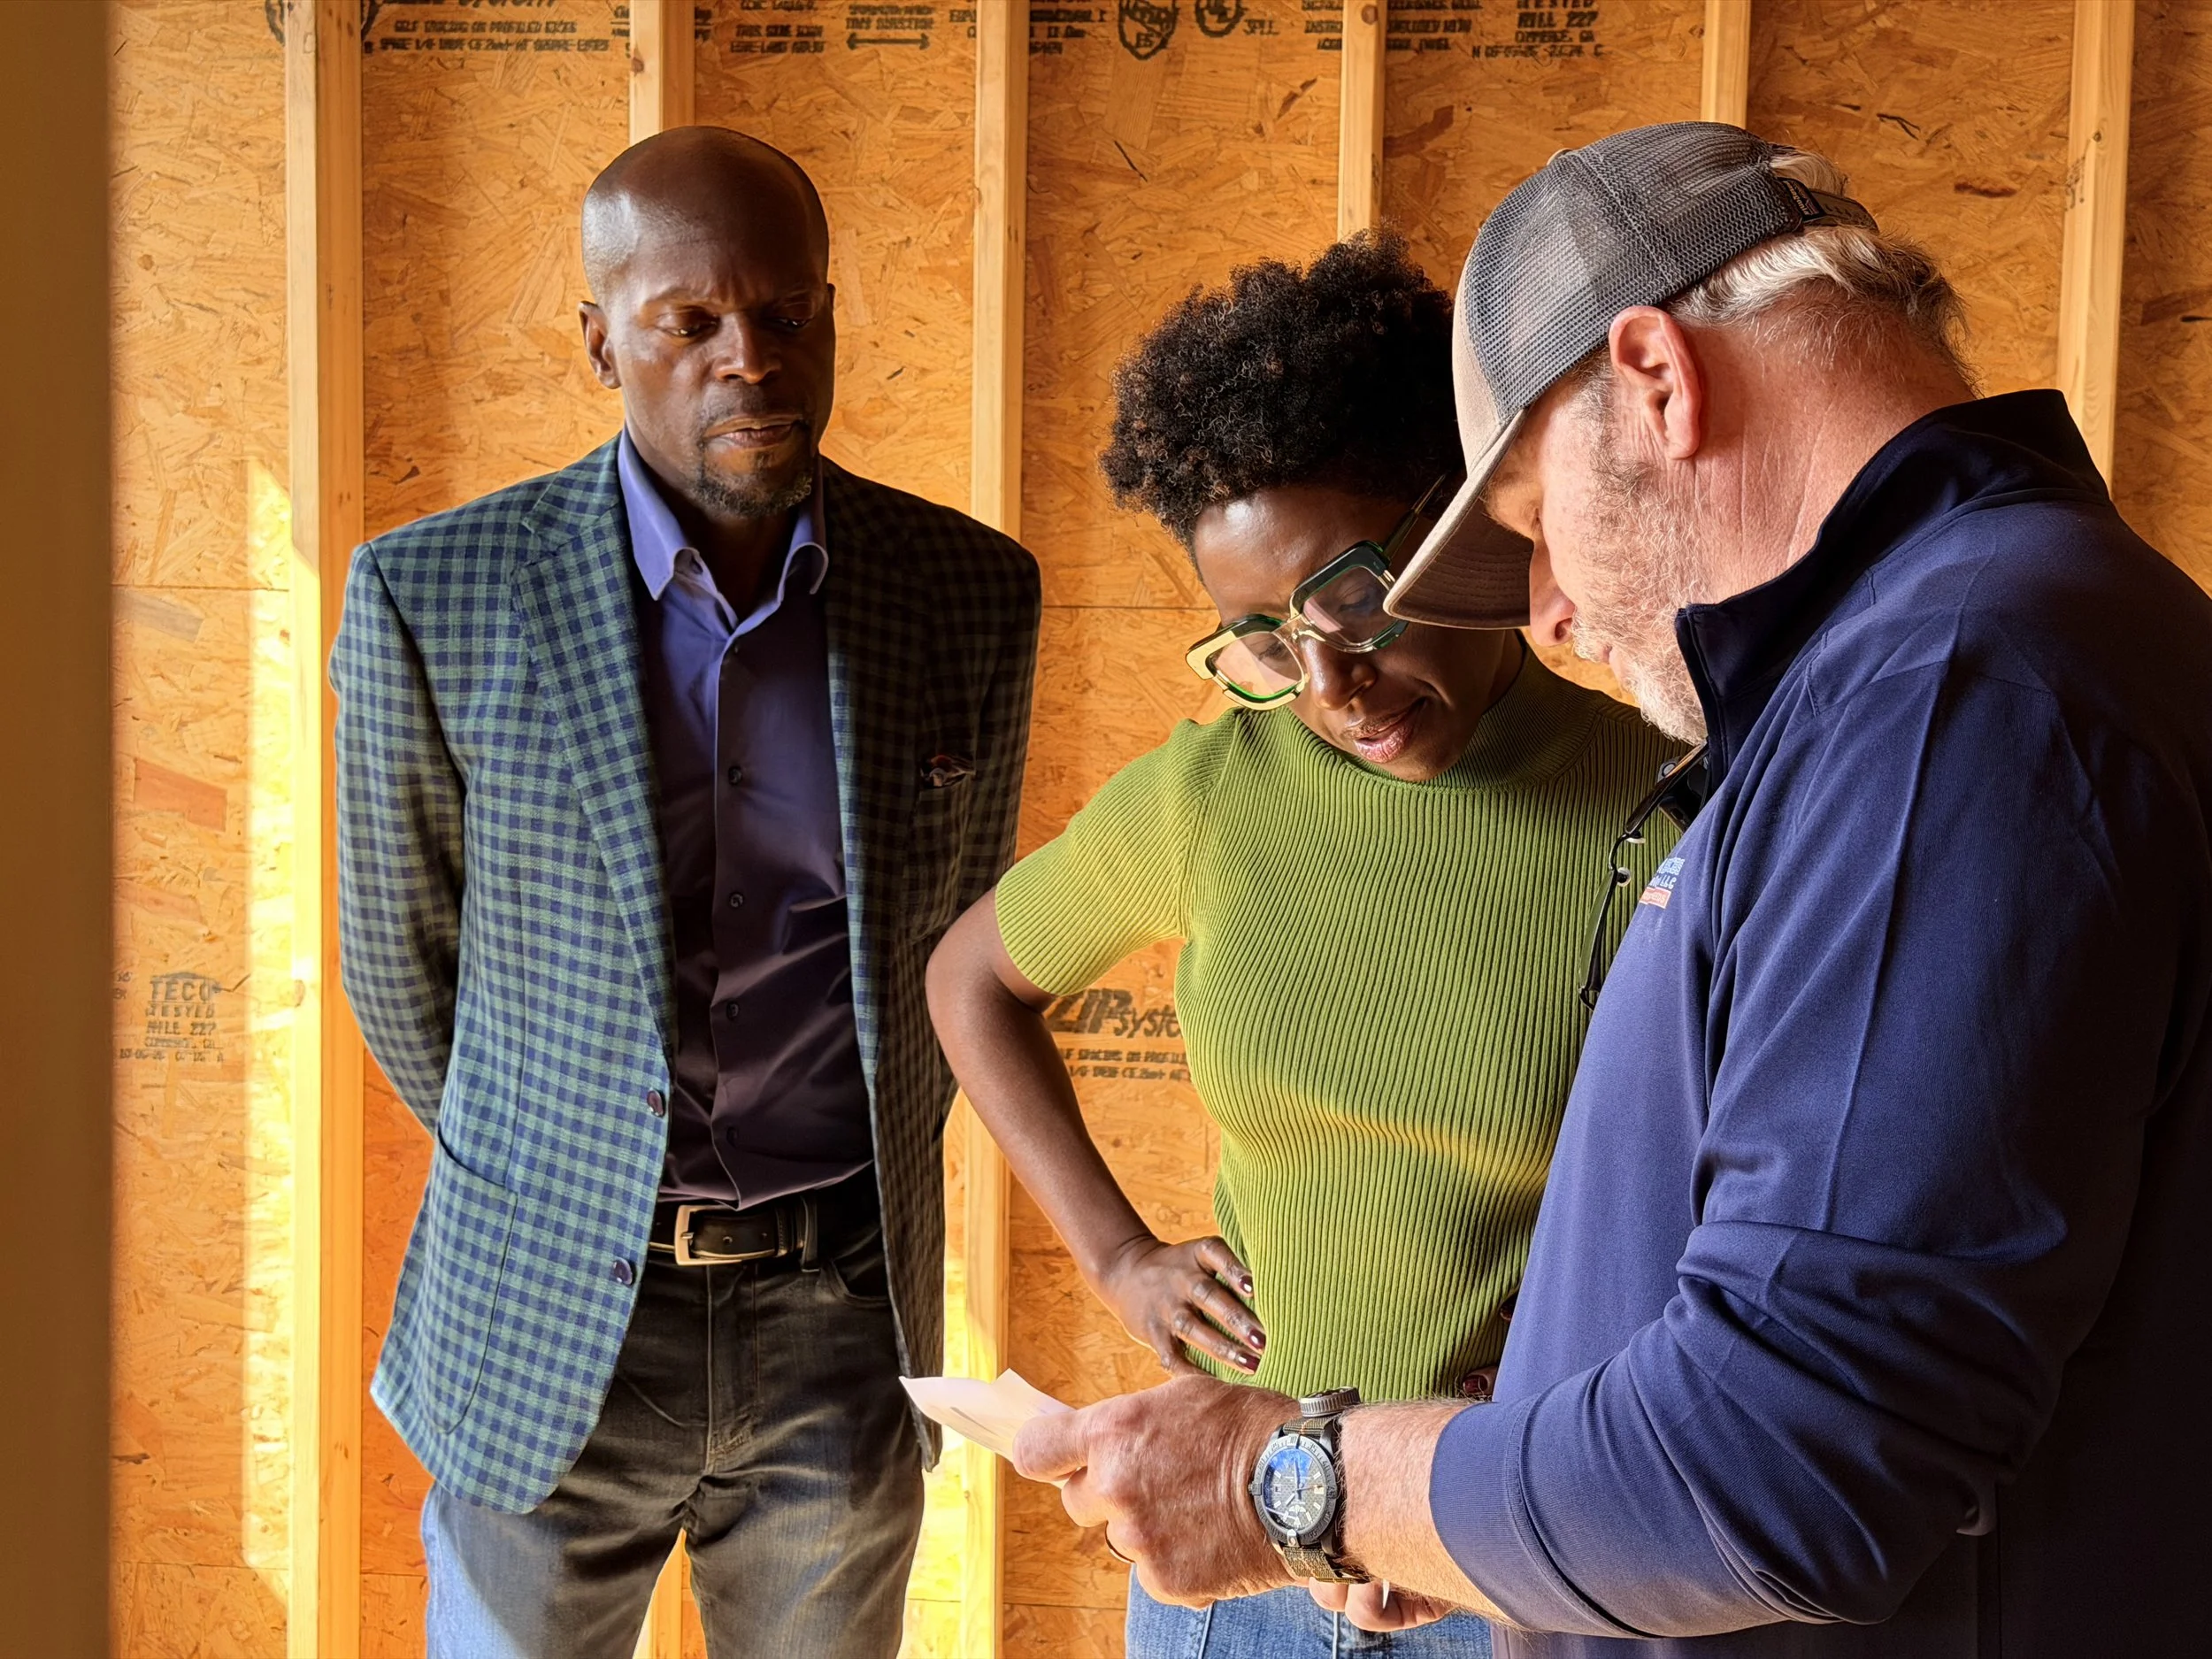
The Wilson’s team walked us through how our construction methods, ventilation considerations, humidity management, and HVAC equipment work together.
Because we aren’t using spray foam insulation, our home’s building envelope isn’t being designed to be completely airtight. That means some outdoor air will naturally enter through small openings in the building.
We also discussed the role of our dehumidification system in managing moisture and its potential relationship to fresh-air intake.
One important distinction we’re learning is that natural air leakage, mechanical ventilation, and humidity control aren’t necessarily the same thing. As our plans are finalized, we’re looking forward to better understanding exactly how these systems will work together.
Of course, opening our large sliding doors will also allow outdoor air into the home when conditions are appropriate.
But we want our home to maintain good indoor air quality even when those doors are closed.
It’s one of those considerations we hadn’t given nearly as much thought to when we first started planning the house.
And now it’s something we’re paying much closer attention to.
Technology That Works Behind the Scenes
Our conversation also reinforced why the equipment itself matters.
The Carrier system planned for Hudson House incorporates variable-speed technology, allowing it to adjust its operation rather than simply cycling between full power and off.
This approach can help maintain more consistent temperatures while improving operating efficiency under appropriate conditions.
Combined with thoughtful zoning, filtration, and humidity management, the goal is to create a comfortable environment throughout the home.
For us, the appeal isn’t technology for technology’s sake.
It’s having systems that work quietly and effectively in the background, supporting our family’s routines without demanding constant attention.
After all, when we’re enjoying dinner with friends, watching the children play, or settling in for a quiet evening, we don’t want to be thinking about our HVAC system.
We simply want to feel comfortable.
The Value of Building Together
As we continue this journey, we’re discovering that some of our best decisions are emerging through conversations with the people helping us build Hudson House.
Our walkthrough with Wilson’s wasn’t simply about confirming equipment specifications or reviewing installation plans.
It was about asking questions, challenging assumptions, and exploring possibilities we hadn’t previously considered.
We left with a better understanding of our heating and cooling system, new questions about fresh air and humidity management, and an exciting opportunity to reconsider how we might use our lanai.
That’s what makes these partnerships meaningful.
We’re grateful to the Wilson Services team for bringing their expertise and willingness to explore new ideas to Hudson House.
We’re excited to continue documenting the process, from the decisions happening behind the walls today to the experience of living in the finished home.
Because we’re learning that thoughtful design isn’t just about creating beautiful spaces.
It’s about creating a home that lives as beautifully as it looks.
FROM THE JOURNAL
What are we learning about designing home comfort?
Design HVAC around how you actually live.
Different spaces have different needs. Bedrooms, fitness rooms, home offices, and gathering spaces aren’t necessarily used at the same times or temperatures. Zoning allows homeowners to consider these differences rather than treating the entire house as one environment.
Don’t overlook the spaces between indoors and outdoors.
Our conversation about the lanai revealed an opportunity we hadn’t previously considered: extending heating and potentially cooling to our screened outdoor living area. We’re now evaluating whether a dedicated zone could provide greater flexibility than the ceiling heaters originally planned.
Ask where your fresh air comes from.
I initially assumed our HVAC system would continuously recirculate the same air. We learned that air infiltration, mechanical ventilation, filtration, and humidity management all play different roles. It’s worth understanding how your specific system brings in fresh air and manages indoor air quality.
Understand what upgraded technology actually delivers.
Our Carrier system incorporates variable-speed technology, which allows it to adjust its output based on heating and cooling demands. Rather than focusing solely on equipment specifications, ask how those features translate into everyday comfort, temperature consistency, and efficiency.
Bring your experts into the conversation early.
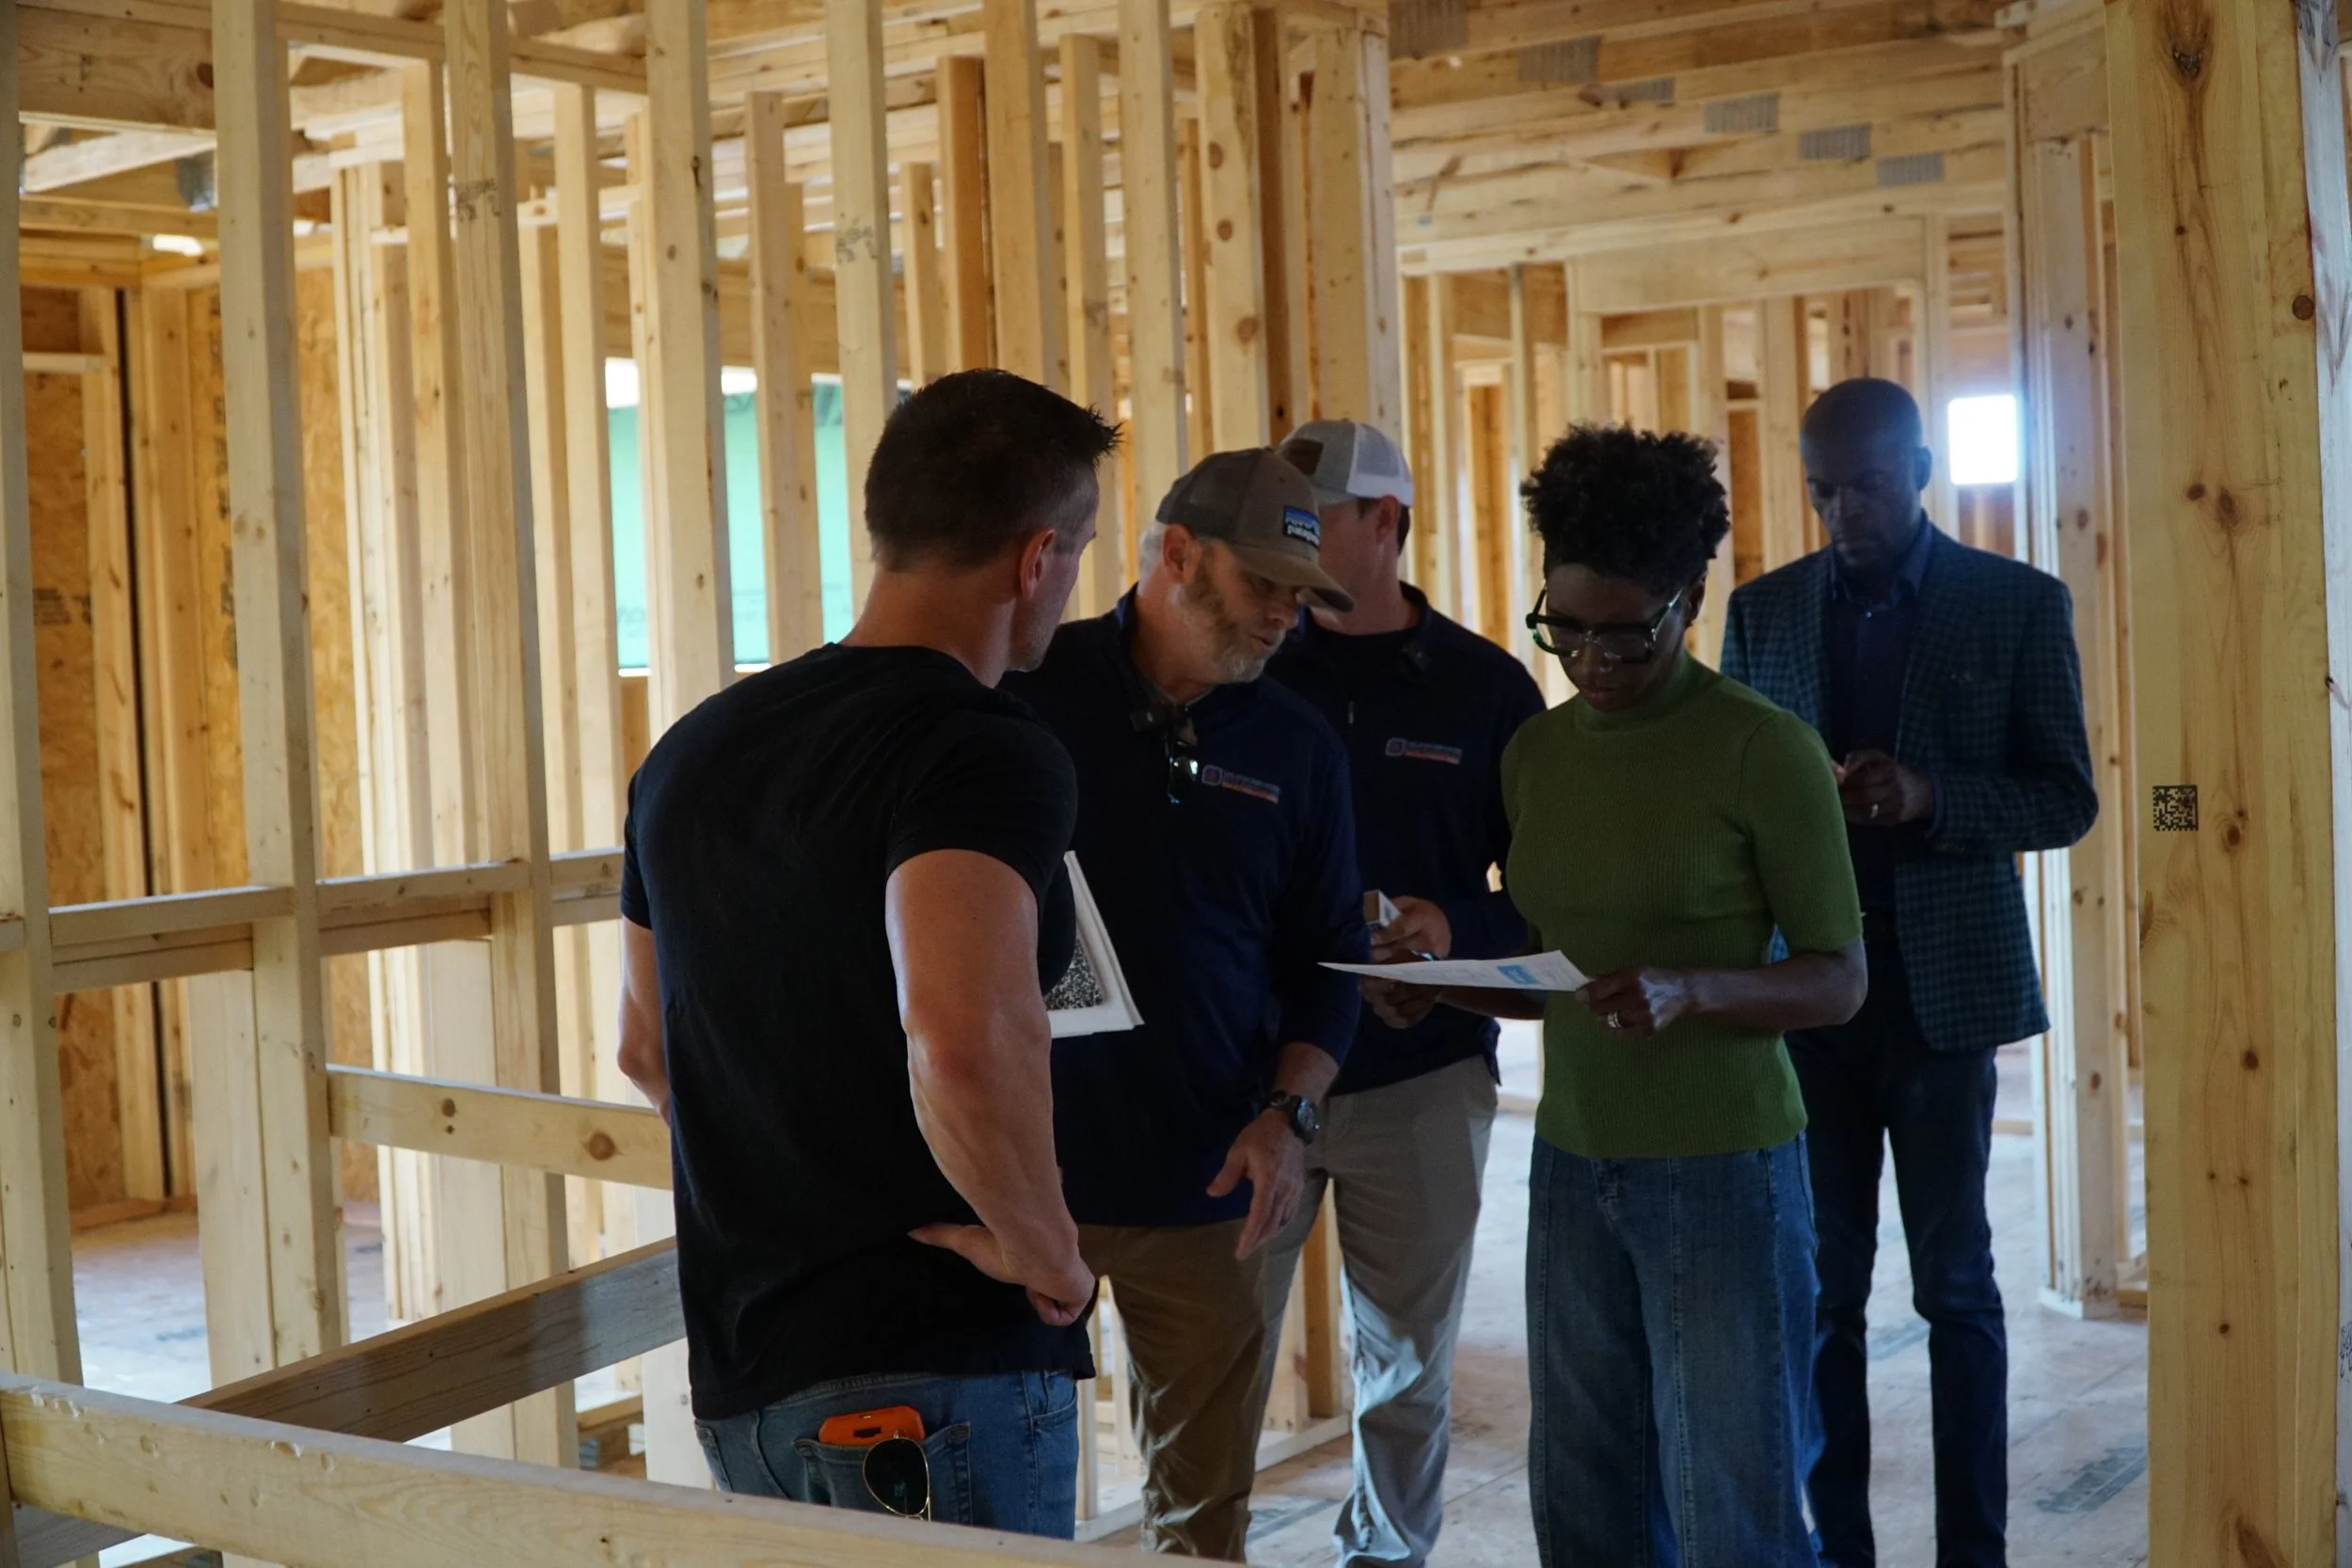
Reviewing plans with Wilson Services while the house was framed allowed us to explore possibilities before installation. The lanai opportunity wasn’t part of our original vision. It emerged because we asked questions, discussed how we wanted to live, and remained open to a different solution.
ON SITE
October 28, 2026
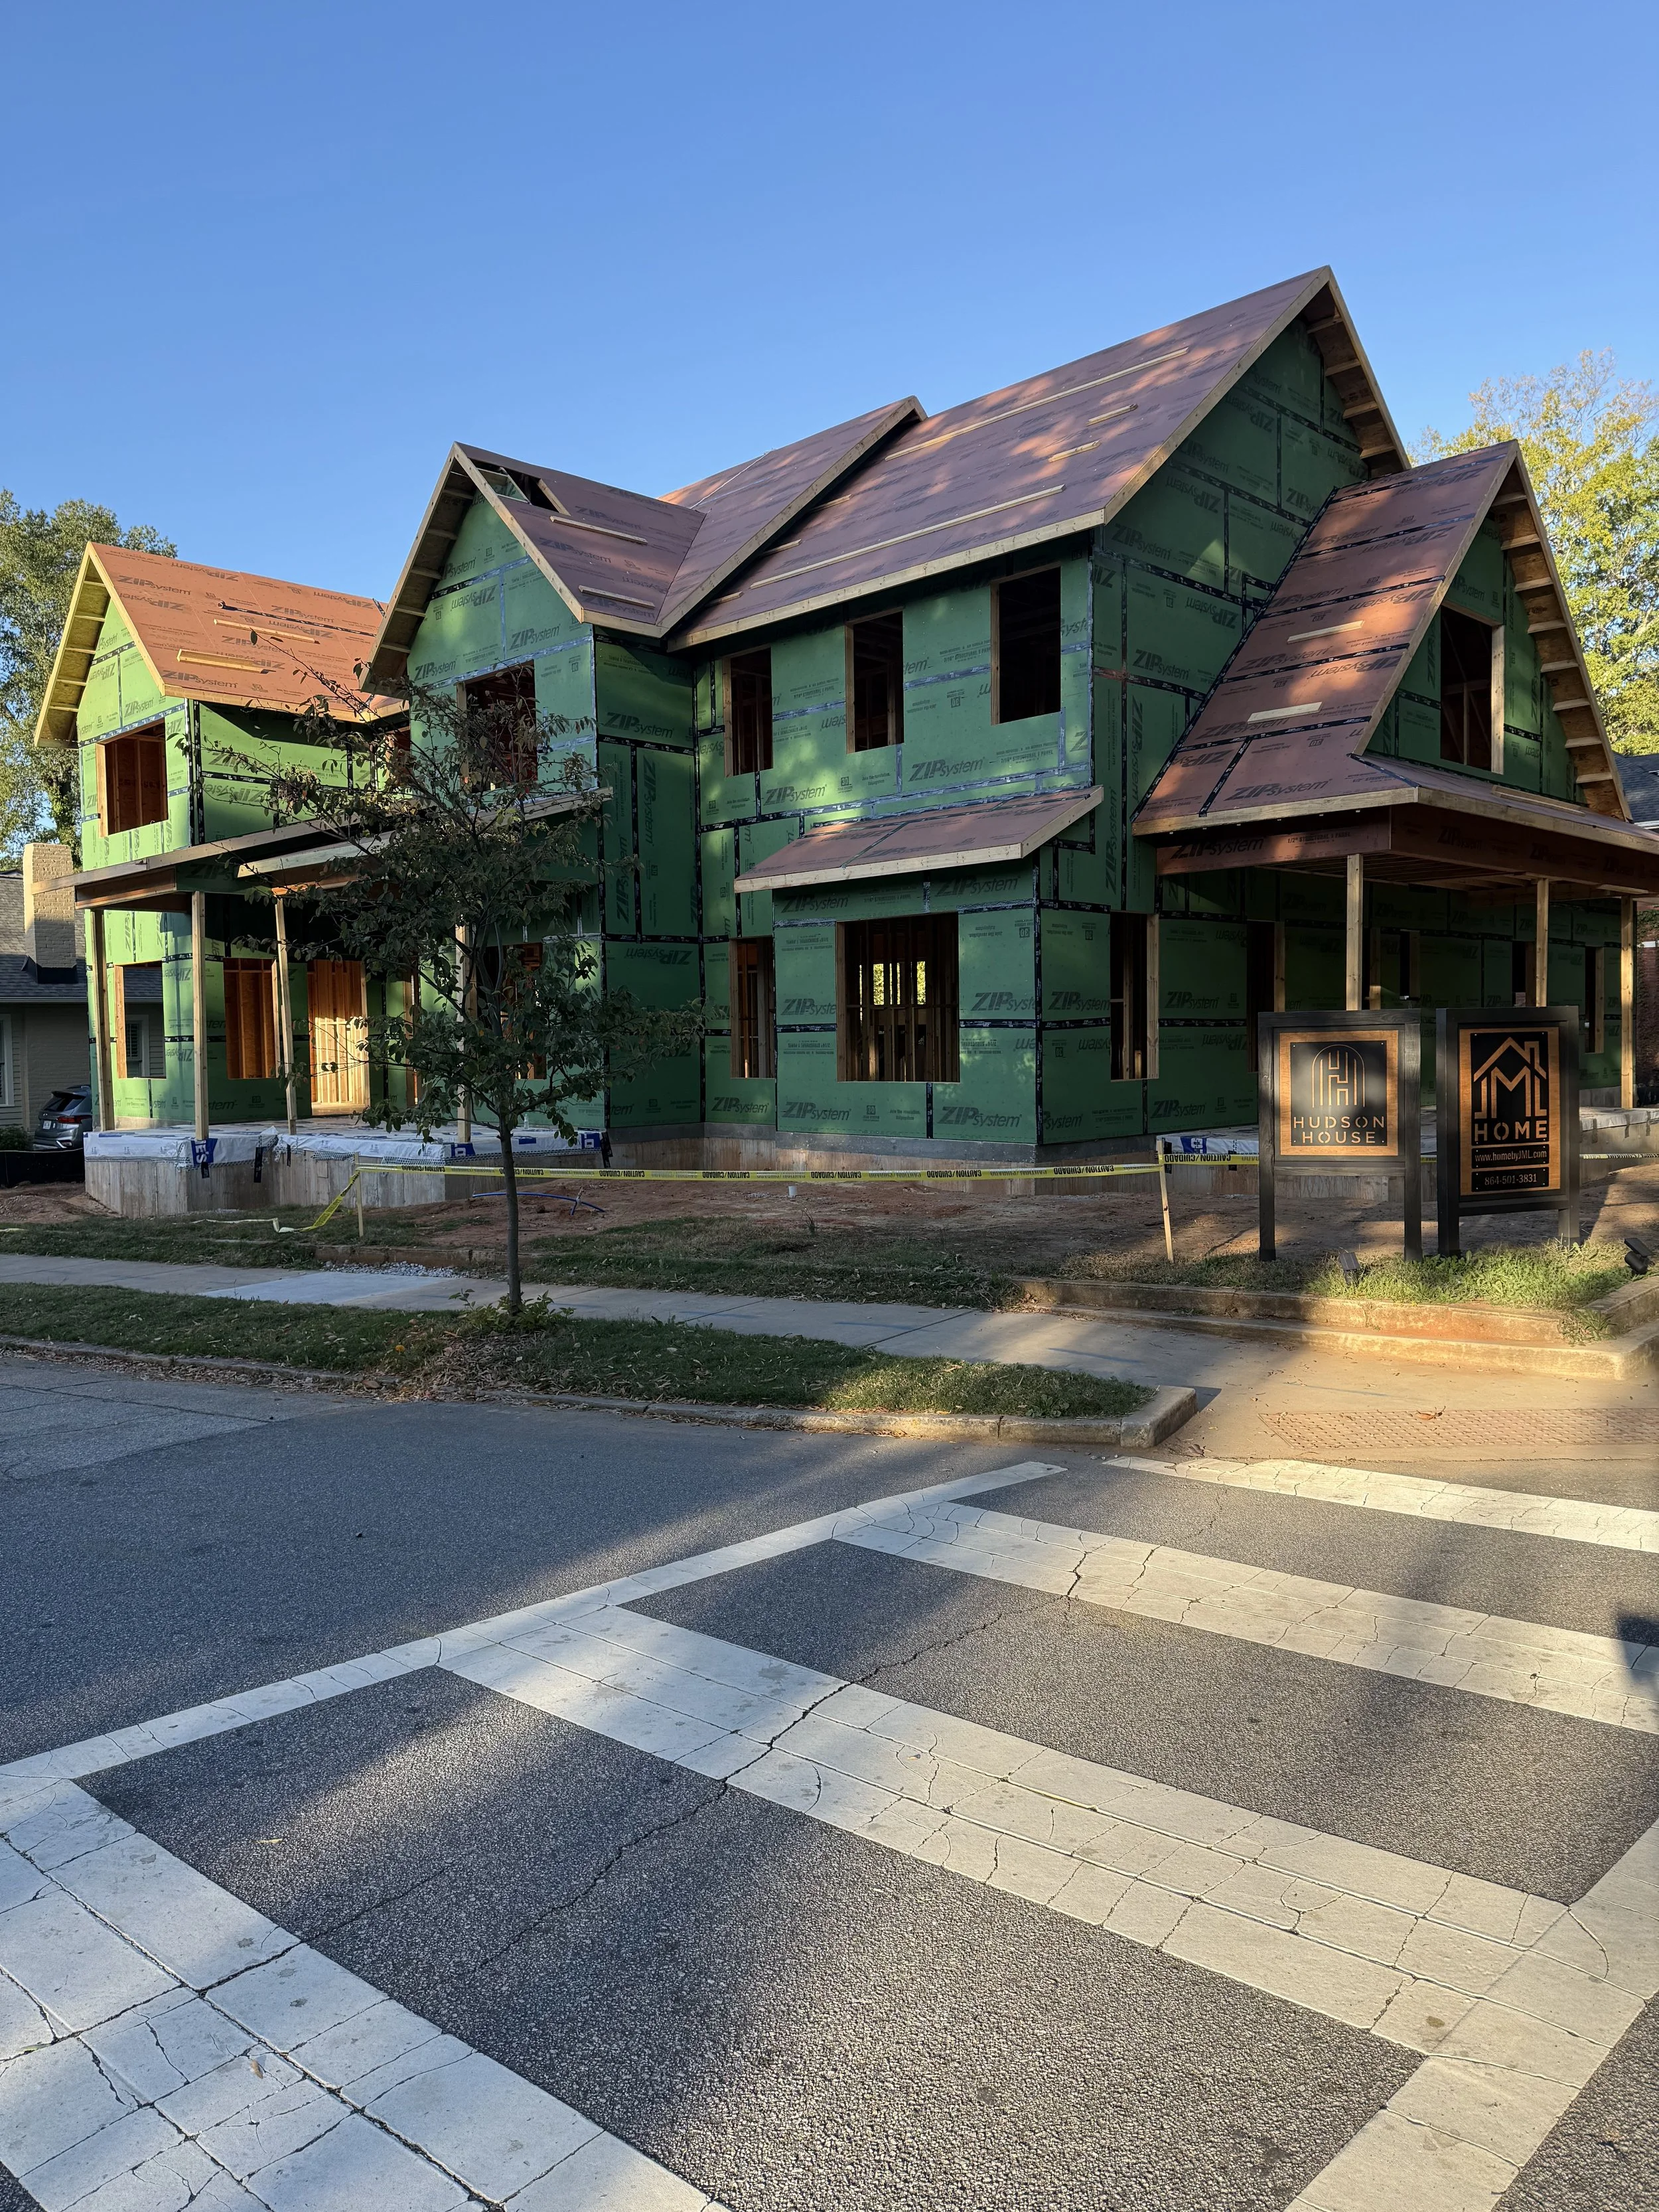
We have a structure. Let’s figure how to heat and cool it.
BEHIND THE BUILD
Date
October 28, 2026
Location
Hudson House
Greenville, South Carolina
Milestone
HVAC design walkthrough and Founding Partner collaboration with Wilson Services.
Project Status
The home is framed, allowing us to review heating and cooling plans within the actual spaces before HVAC installation.
HVAC Design
The planned Carrier variable-speed system incorporates five independently controlled zones
Design Opportunity Identified
Exploring a dedicated heating and cooling zone for the lanai, which incorporates large sliding doors and MagnaTrack retractable screens.:
Founding Partner Highlight
Wilson Services
HVAC Technology: Carrier
Focus: Whole-Home Comfort, Zoning & Indoor Air Quality
CLOSING REFLECTION
Maybe the greatest value of collaboration is discovering possibilities we didn’t know existed
We began this conversation thinking about heating and cooling.
We left thinking differently about how we’ll experience our home.
A lanai that might become more comfortable year-round. A better understanding of the air our family will breathe. A system designed around how we’ll actually use each space.
None of these discoveries happened in isolation.
They happened because we brought our questions, our vision, and the expertise of Wilson Services into the same conversation.
And perhaps that’s what we’re appreciating most about this journey.
The best partners don’t simply help execute a plan. They help us see what the plan could become.
One day, the framing will be covered, the equipment will be tucked away, and these conversations will be largely invisible.
But their impact will be felt in the everyday moments that make Hudson House our home.
Because some of the most thoughtful design decisions aren’t meant to be seen. They’re meant to be lived.
